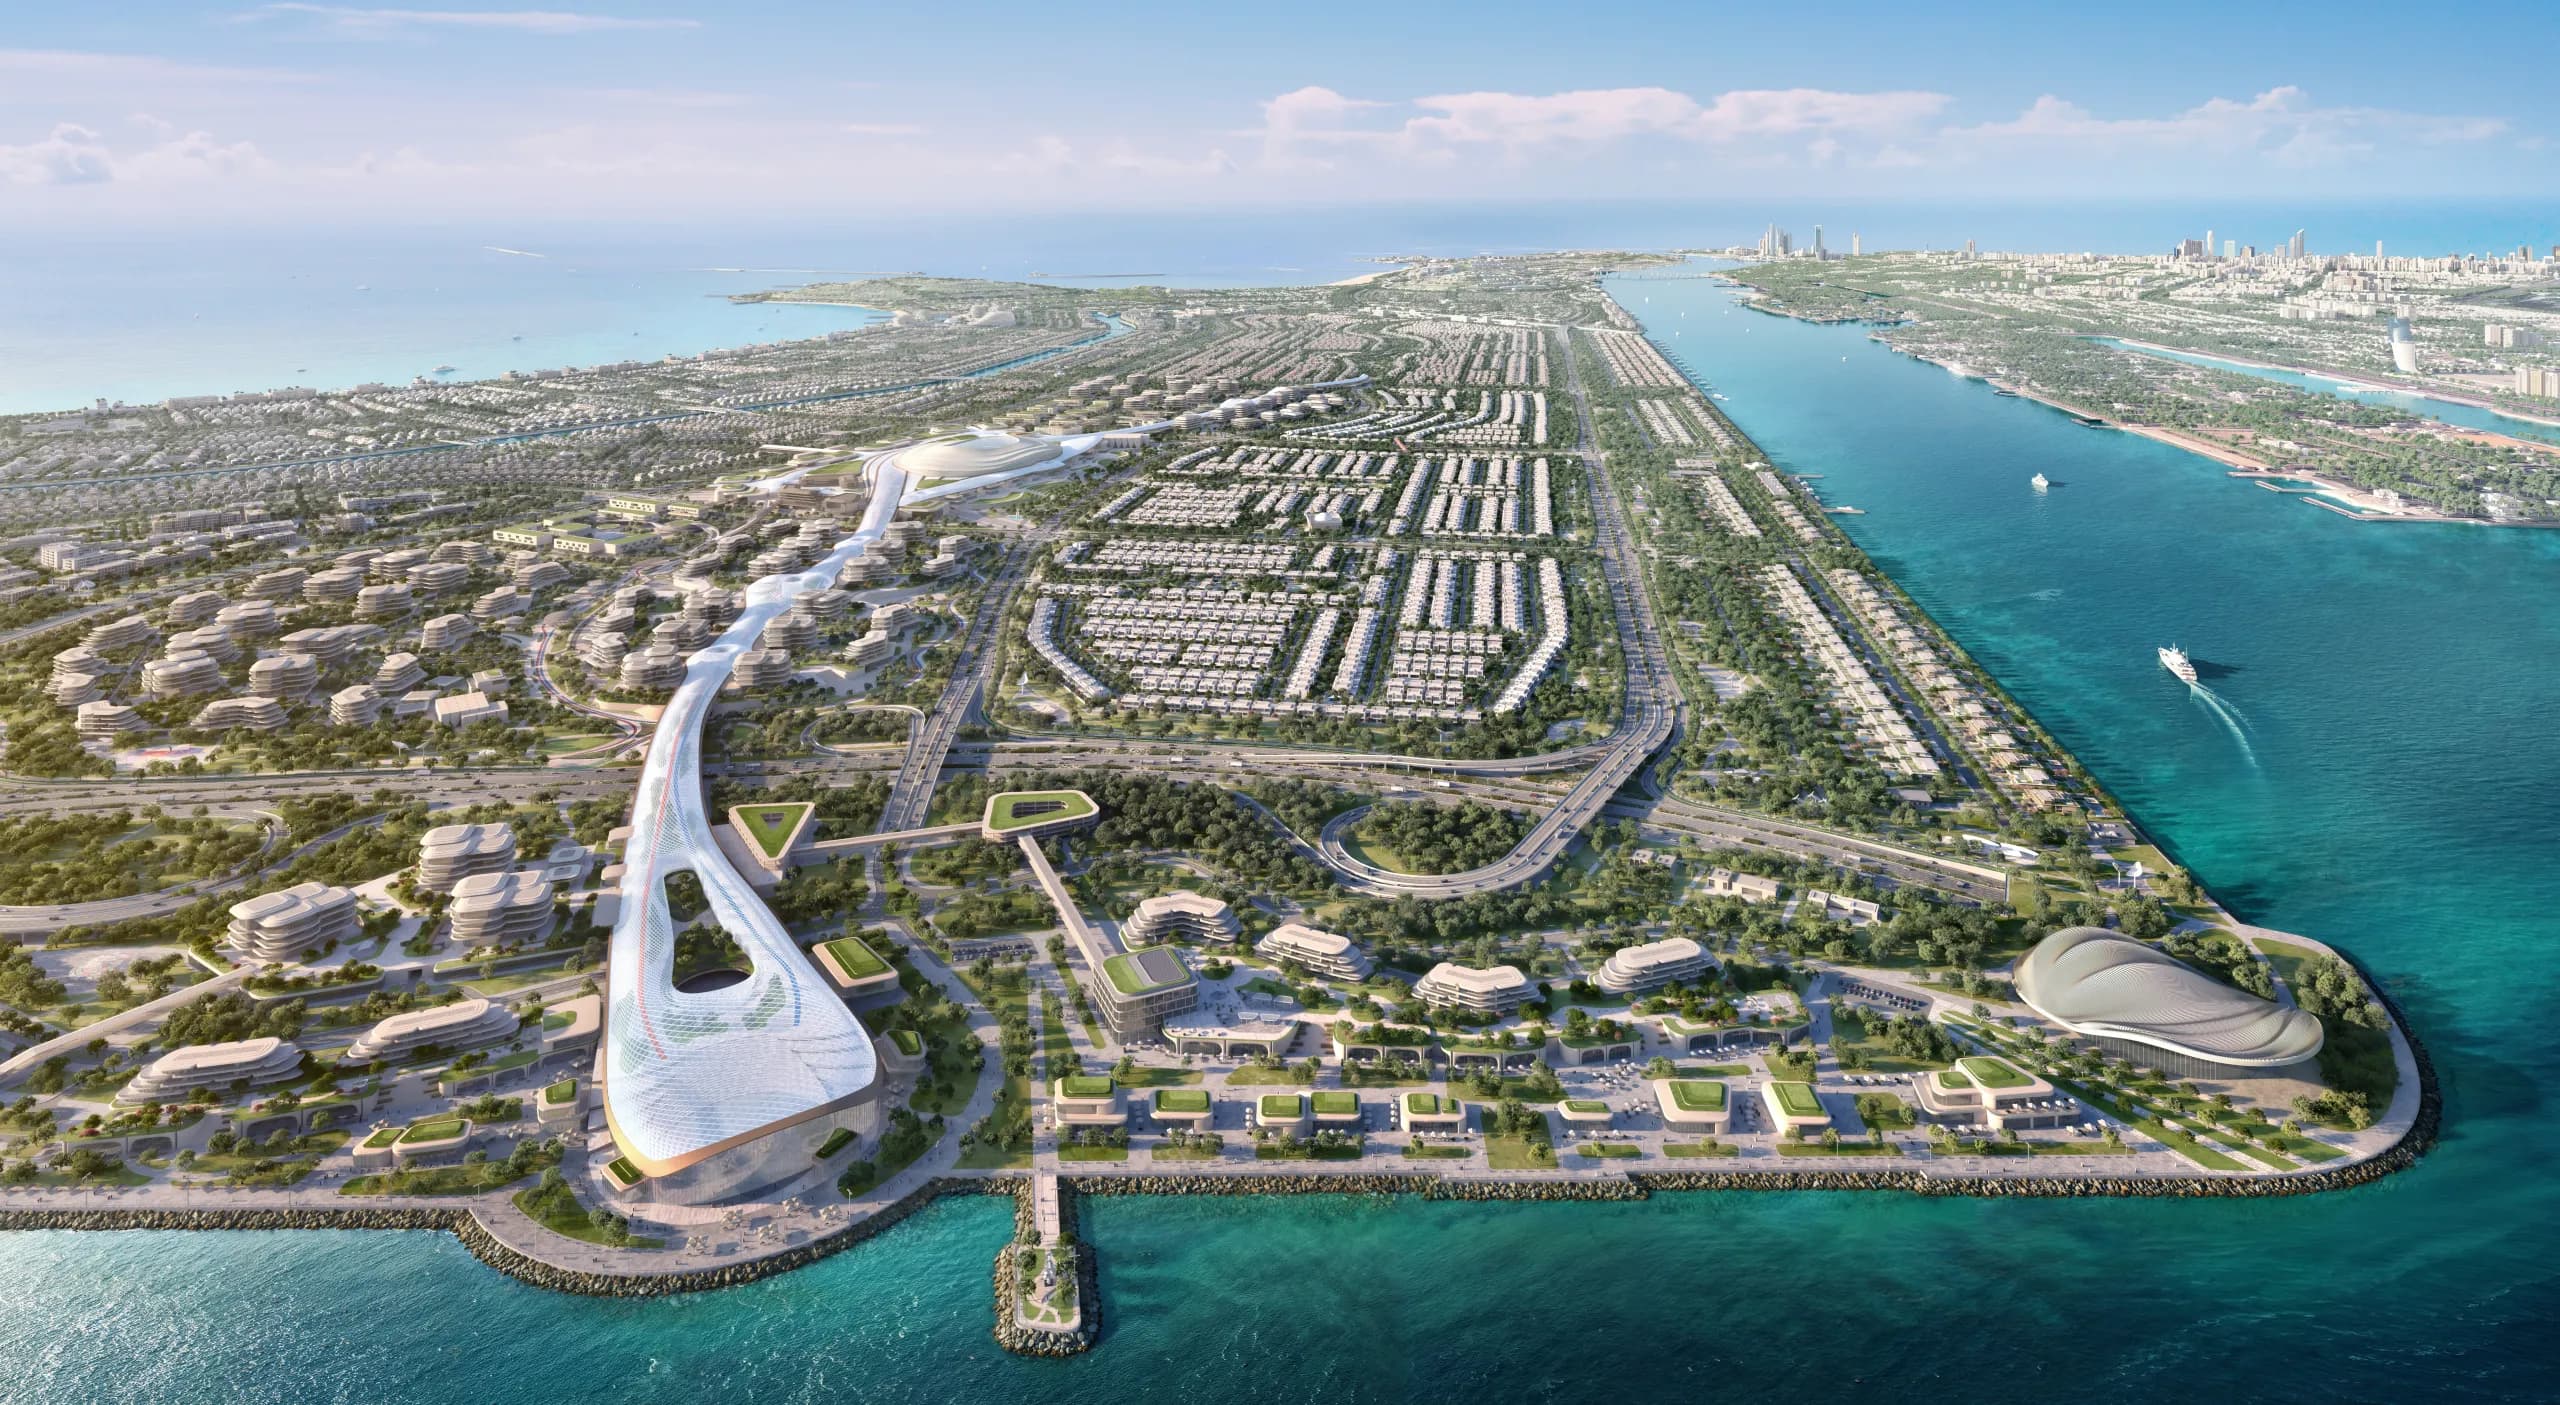
- AED 8.7M*
- Starting price, 4-bedroom villa
- 4, 5 and 6
- Bedroom villas
- 45/55
- Payment plan, 5% down payment
- 5 min
- To Al Qana
*Indicative starting price published by the developer, subject to availability and change. Imagery is a computer-generated visualisation.
One spine connects it all
Wadeem Gardens is a distinctive gated residential community centred around a vibrant spine, bringing together everyday living, leisure and wellbeing in one connected destination. Designed for those who value ease, choice and a sense of belonging, it offers a walkable setting where everything you need feels naturally within reach.
- Spine connecting the community
- 2.3km
- Villa types: 4, 5 and 6 bedrooms
- 3
- Façades: Arabian or Modern
- 2
- Layouts per villa type
- 2
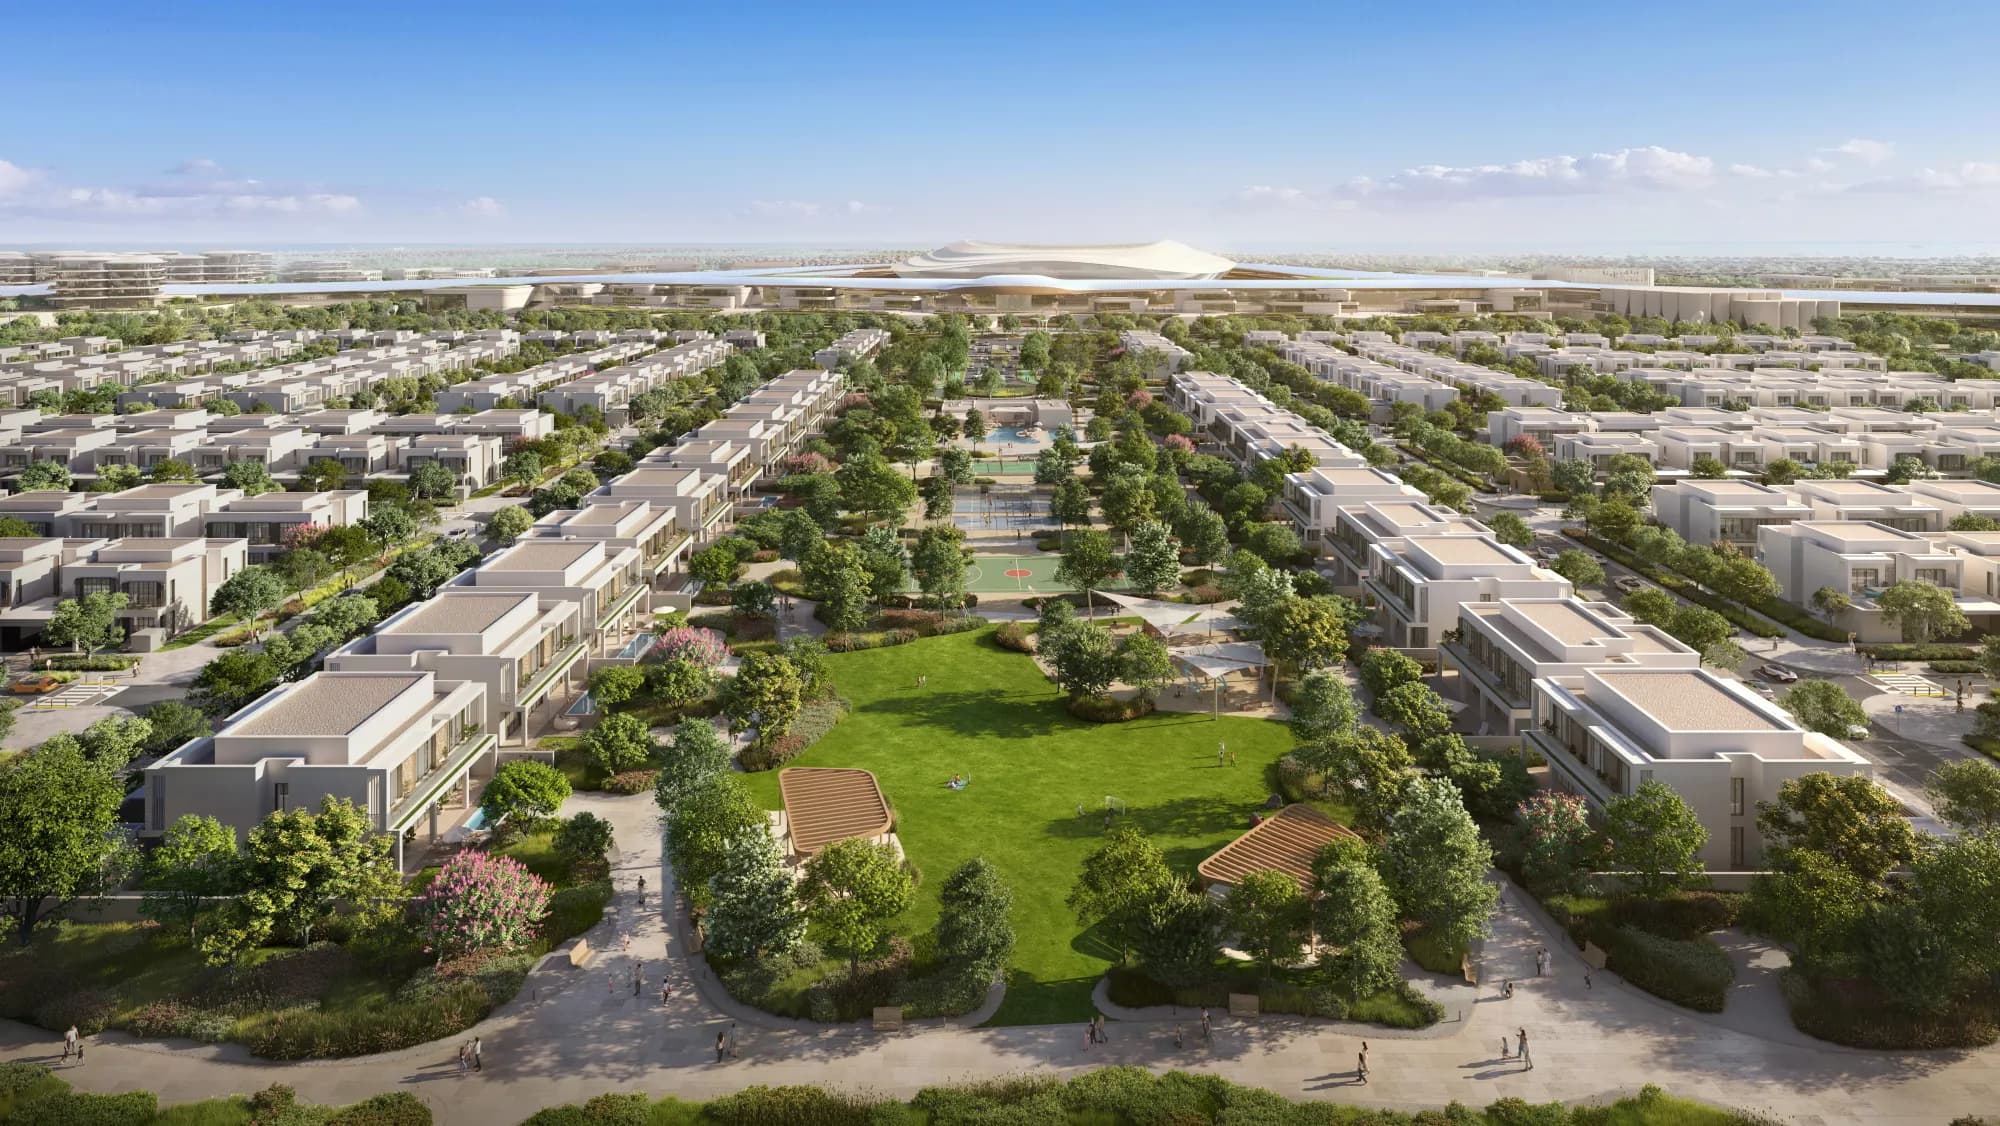
An integrated community
- Everything close by
- Boutiques down the block
- Schools just steps away
- Wellbeing at the core
- A life full of motion
- Where families gather
- Business within reach
Homes designed around you
A collection of 4, 5 and 6-bedroom villas, offered in Arabian and Modern façades, with thoughtfully designed layouts that offer space, flexibility and a sense of belonging.
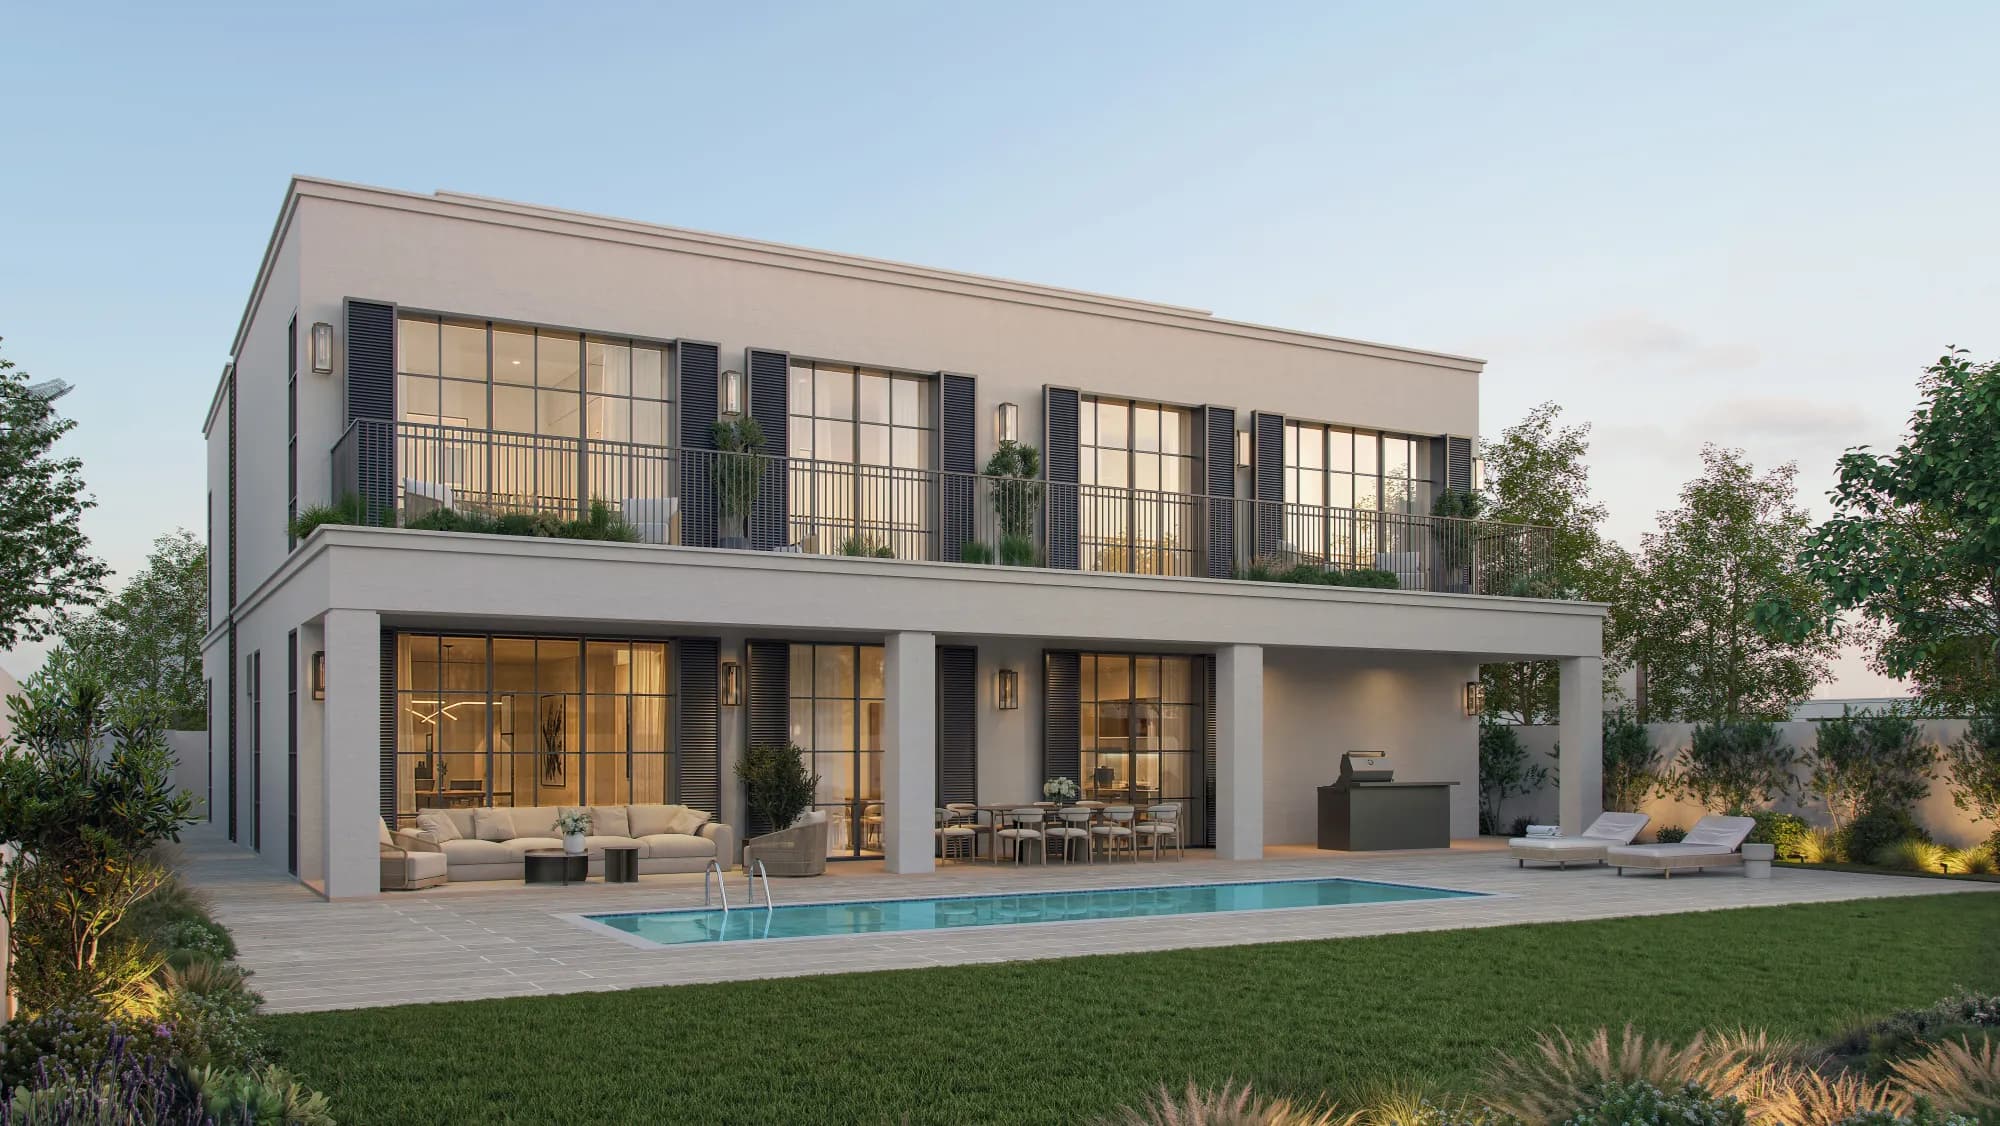
| Typology | Unit size | Plot size | Price from* |
|---|---|---|---|
| 4-bedroom villa | 430 sqm | 532 sqm | AED 8.7M |
| 5-bedroom villa | 510 sqm | 630 sqm | AED 10.2M |
| 6-bedroom villa | 591 sqm | 720 sqm | AED 11.6M |
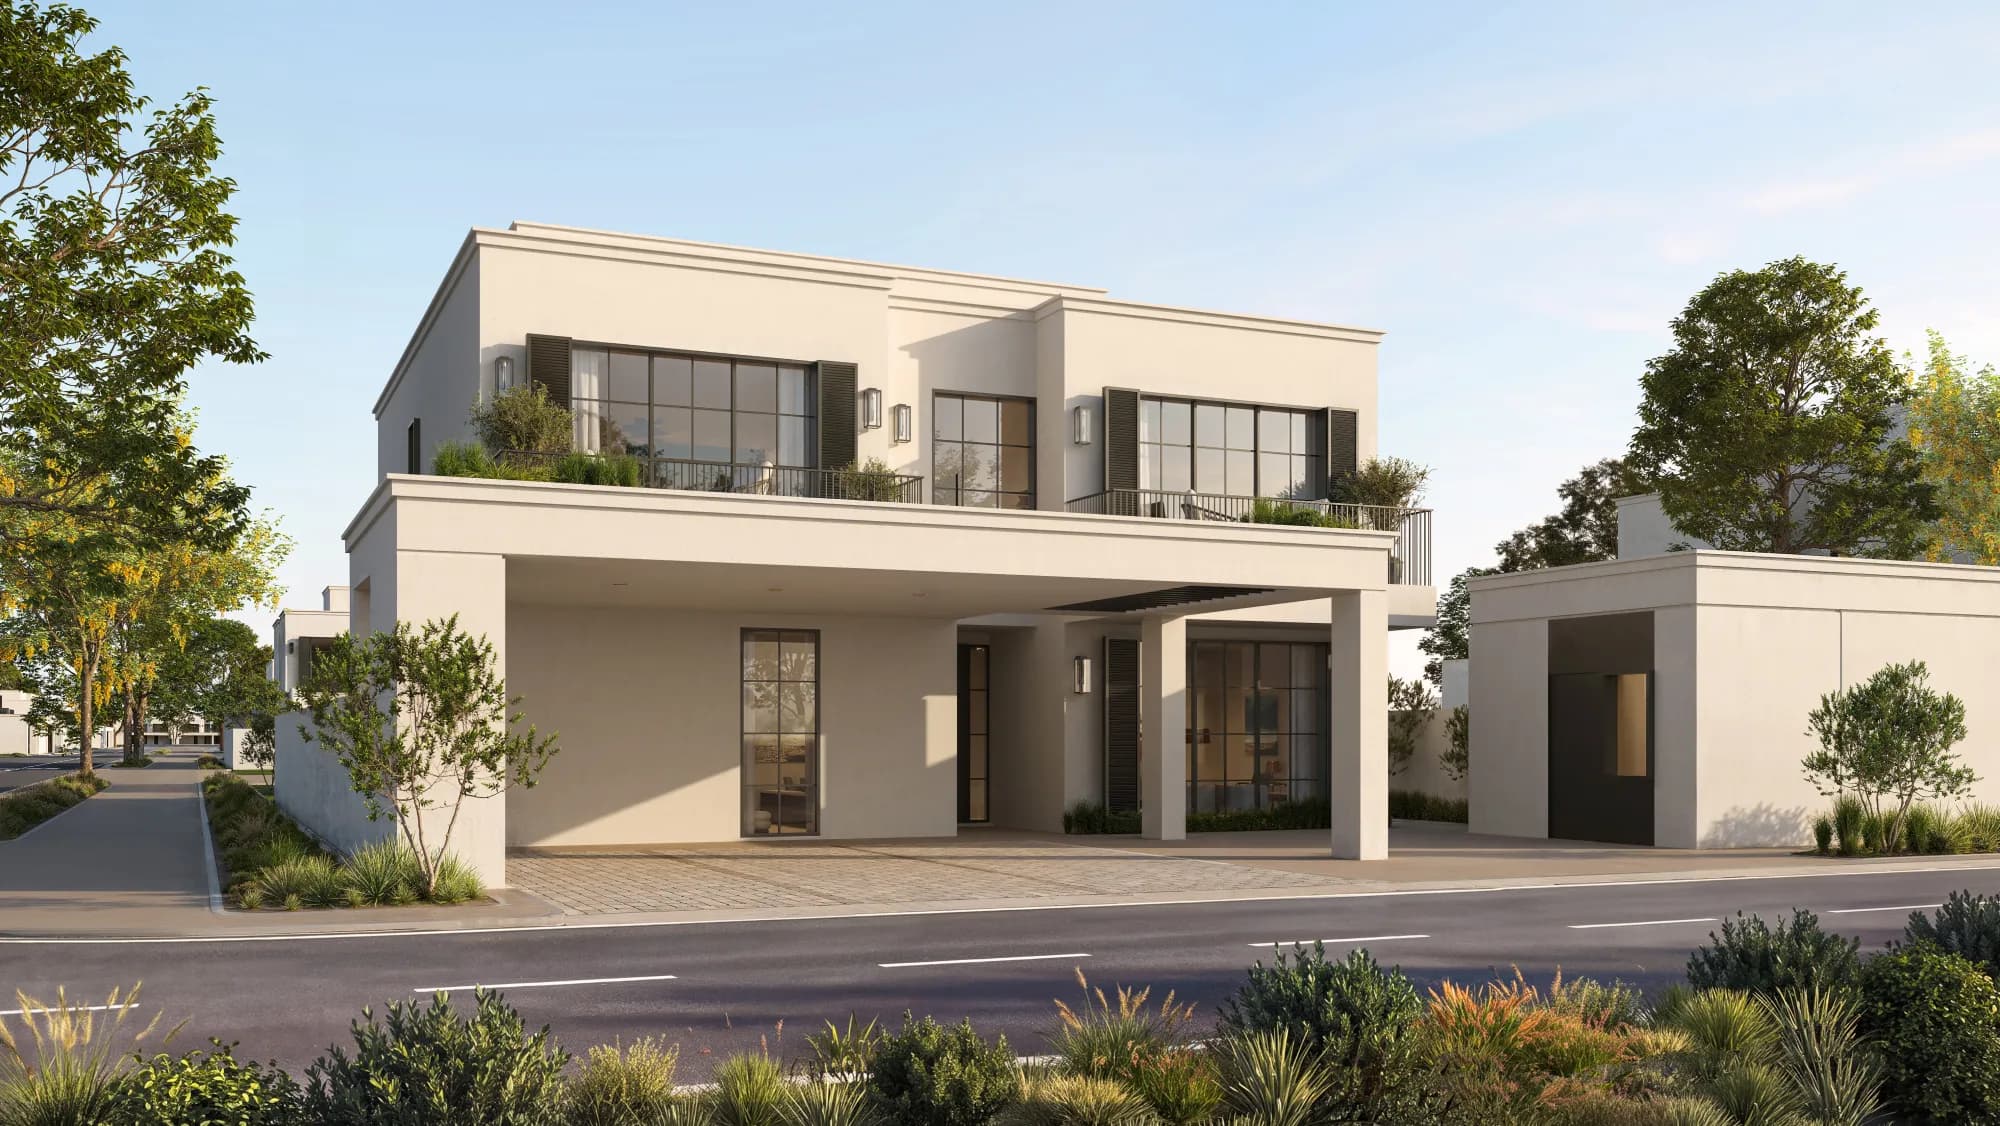
4-bedroom villa
- Unit size
- 430 sqm
- Plot size
- 532 sqm
- Price from
- AED 8.7M*
Floor plans
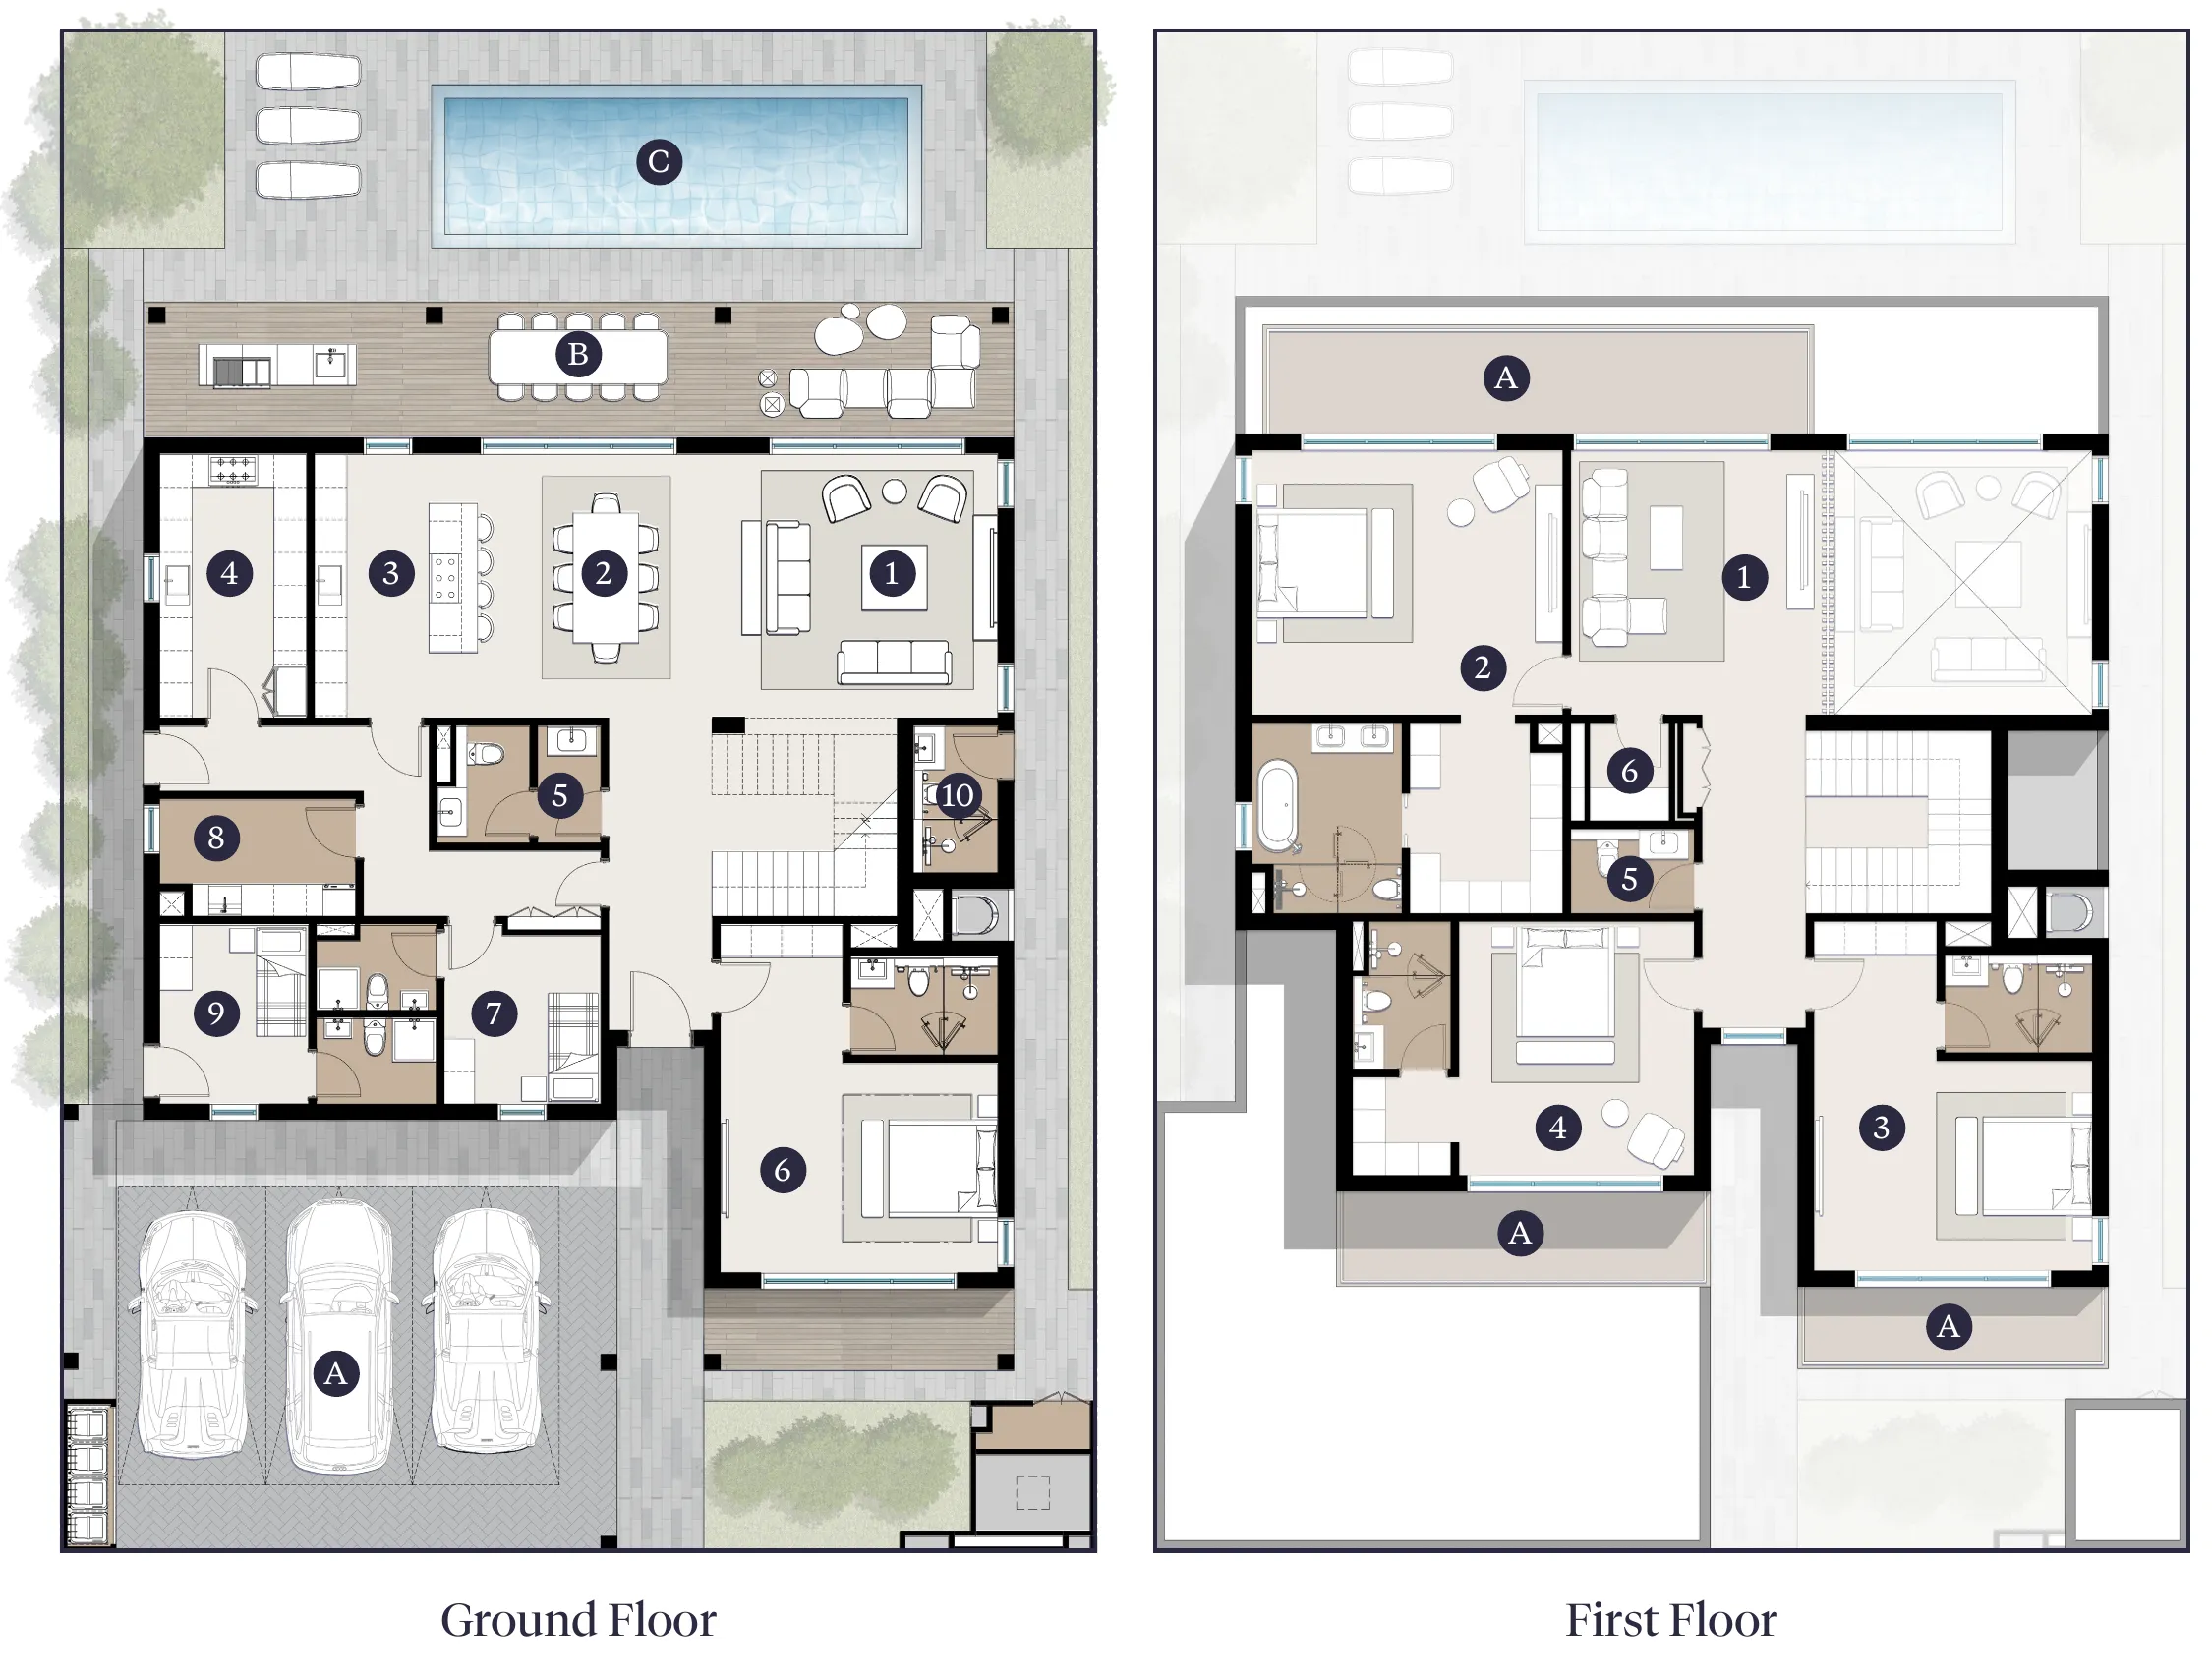
Ground floor
- 1Living Room5.2 × 4.8 m
- 2Dining Room4.3 × 4.8 m
- 3Show Kitchen3.0 × 4.8 m
- 4Service Kitchen2.7 × 4.8 m
- 5Powder Room3.0 × 2.0 m
- 6Guest Bedroom*5.1 × 3.8 m
- 7Maid's Room2.8 × 3.3 m
- 8Laundry3.6 × 2.1 m
- 9Driver's Room2.7 × 3.3 m
- 10Garden Bathroom1.5 × 2.7 m
Exterior
- ACovered Car Parking
- BDeck
- CPool**
First floor
- 1Family Living4.8 × 4.8 m
- 2Master Bedroom*5.7 × 4.8 m
- 3Bedroom 1*5.1 × 3.8 m
- 4Bedroom 2*4.3 × 4.6 m
- 5Powder Room2.2 × 1.5 m
- 6Pantry1.4 × 1.8 m
Exterior
- ABalcony6.8 × 1.7 m
*Bedroom dimensions exclude wardrobes and bathrooms. **Pool provision only. Pool installation is by the owner, subject to approvals.
*Starting prices are indicative, published by the developer and subject to availability and change. Disclaimer: These floor plans are produced for illustrative purposes only, to represent the typical layout of the property and outdoor living areas. Modon makes no representation or warranty regarding the accuracy or completeness of the information shown. The floor plans are indicative only and based on preliminary development plans, variations may occur and the floor plans, drawings and illustrations are subject to change, without notice.
Inside the villas
Entrance hall, living and dining rooms, show kitchen and the master suite, as visualised by the developer.
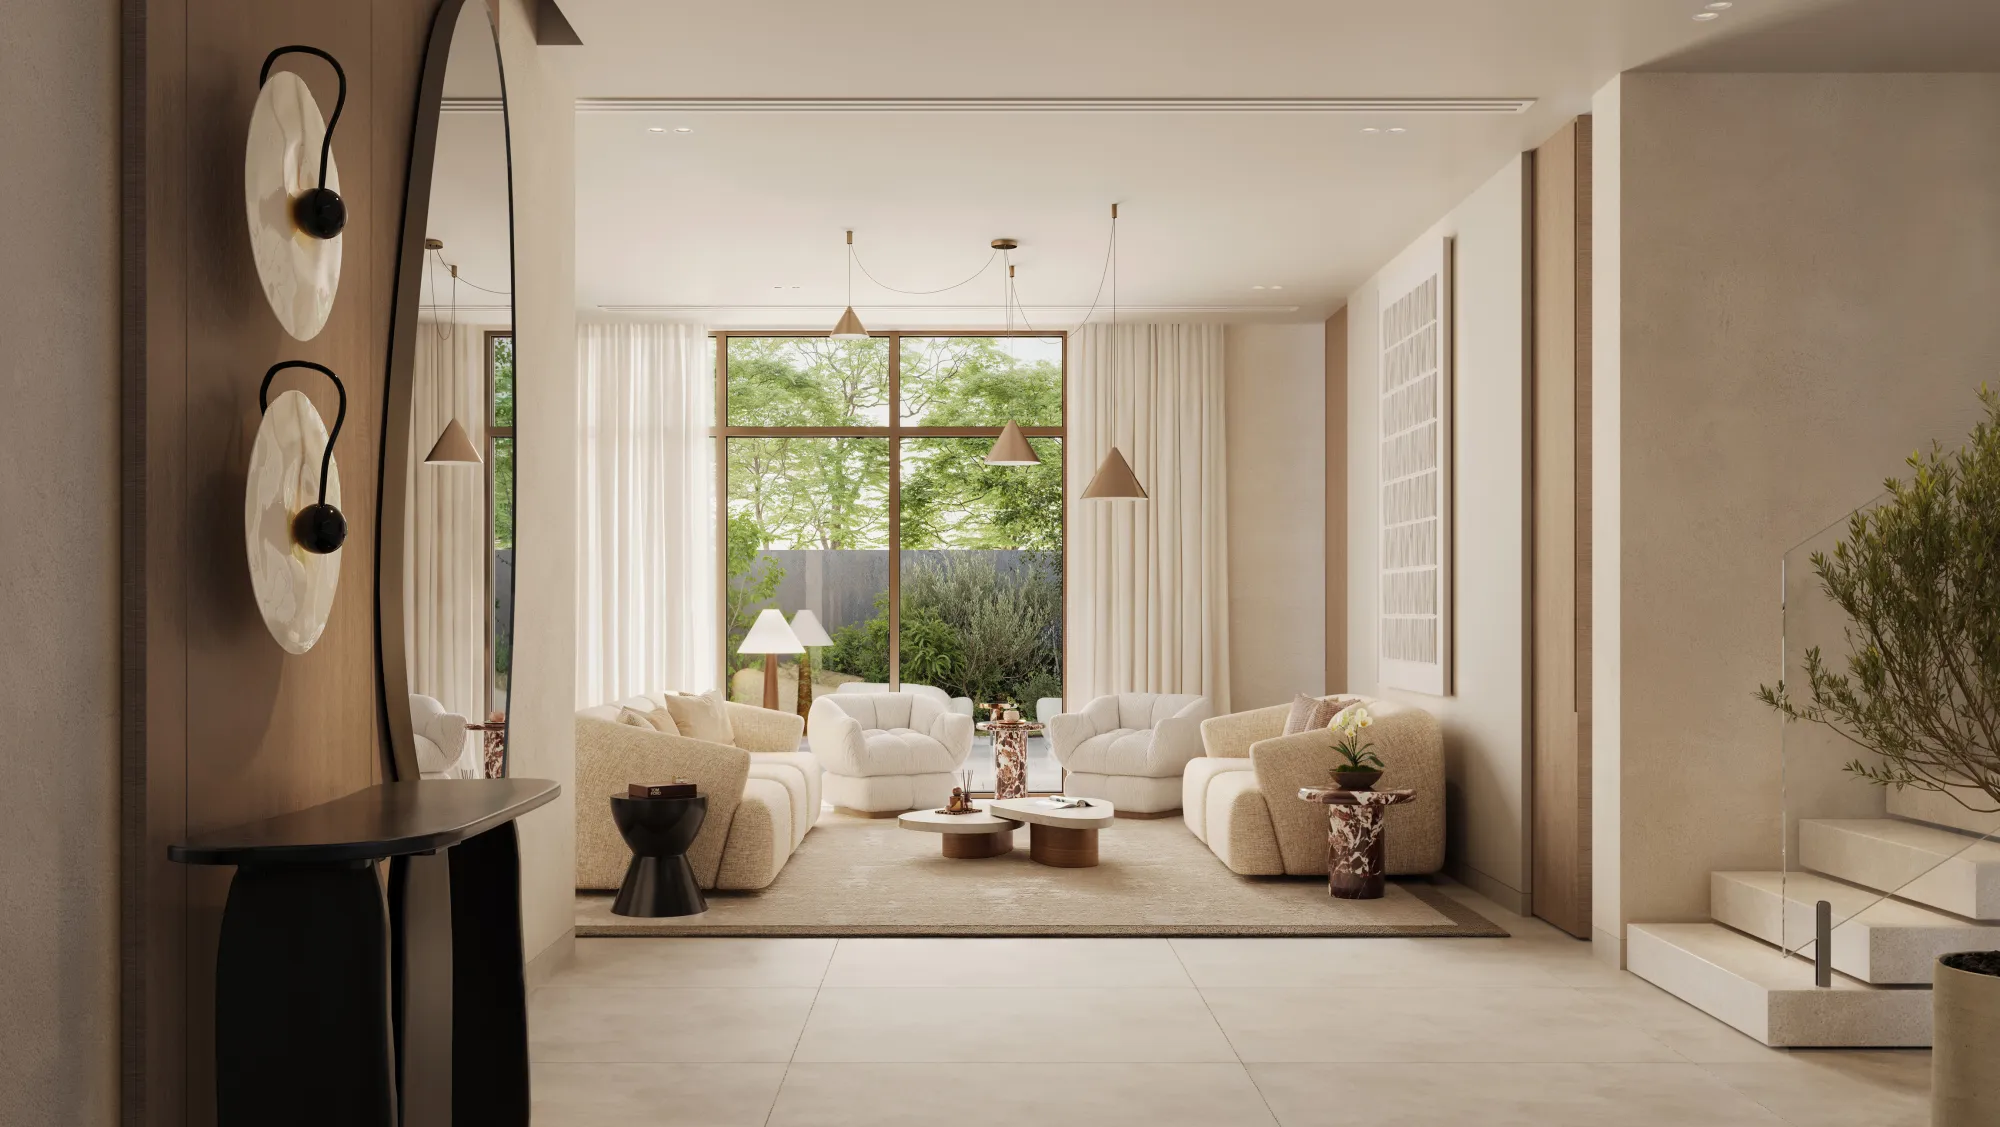
Entrance Hall
Image 1 of 6: Entrance Hall
Interiors are computer-generated visualisations, indicative only.
A lifestyle around everyday life
A connected lifestyle community where sport, dining, retail, education, wellness and entertainment are all within easy reach.

2.3 km Spine
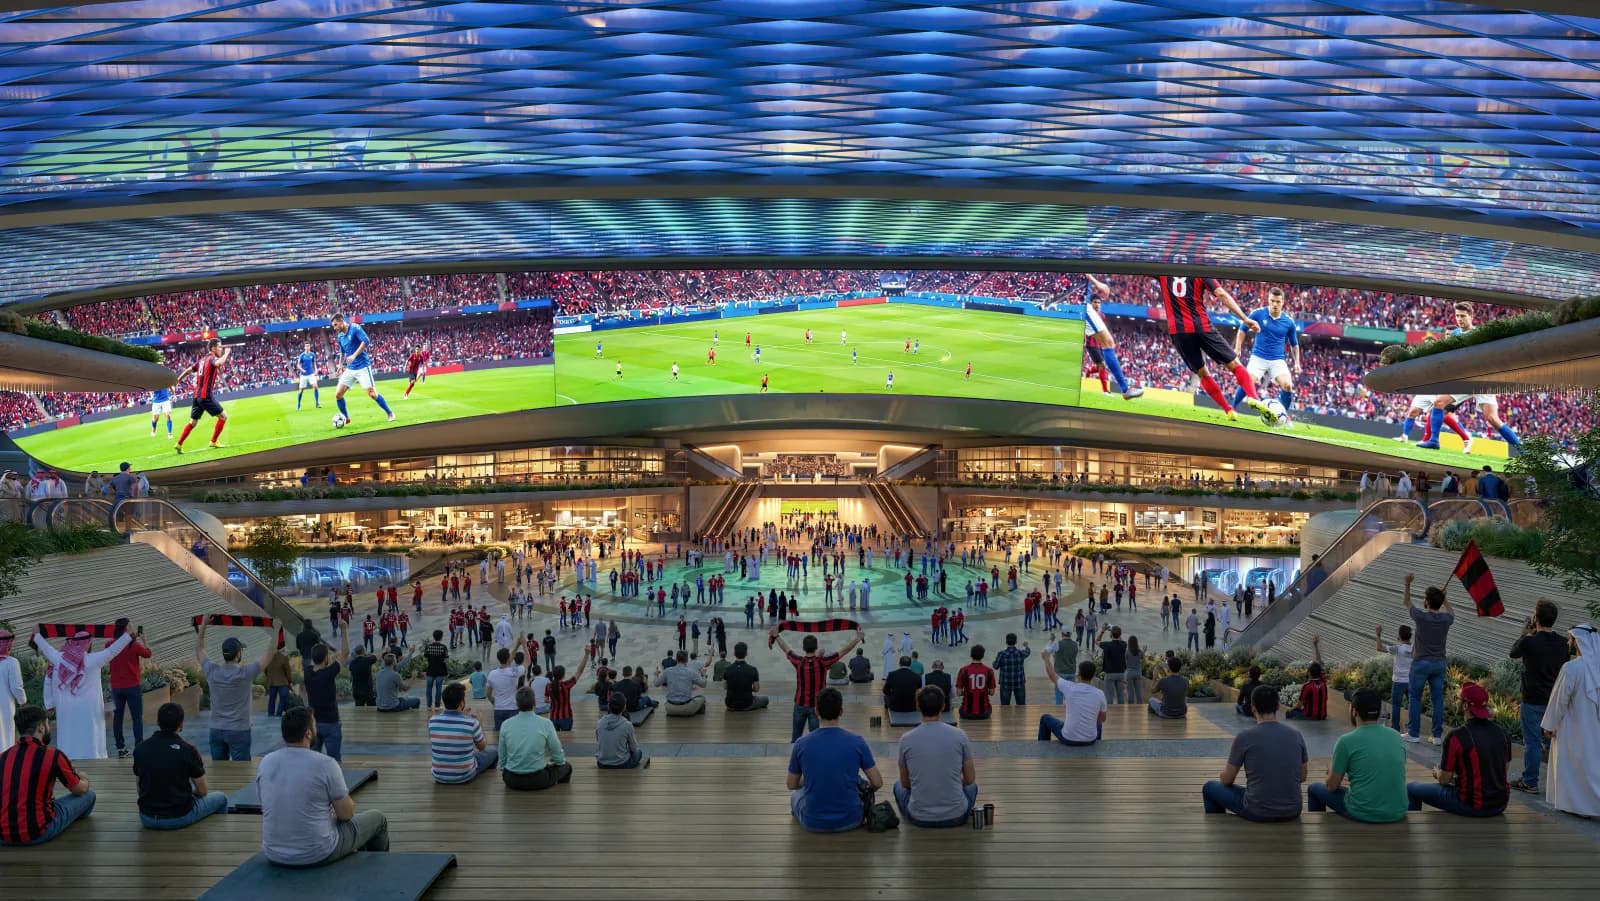
Arena
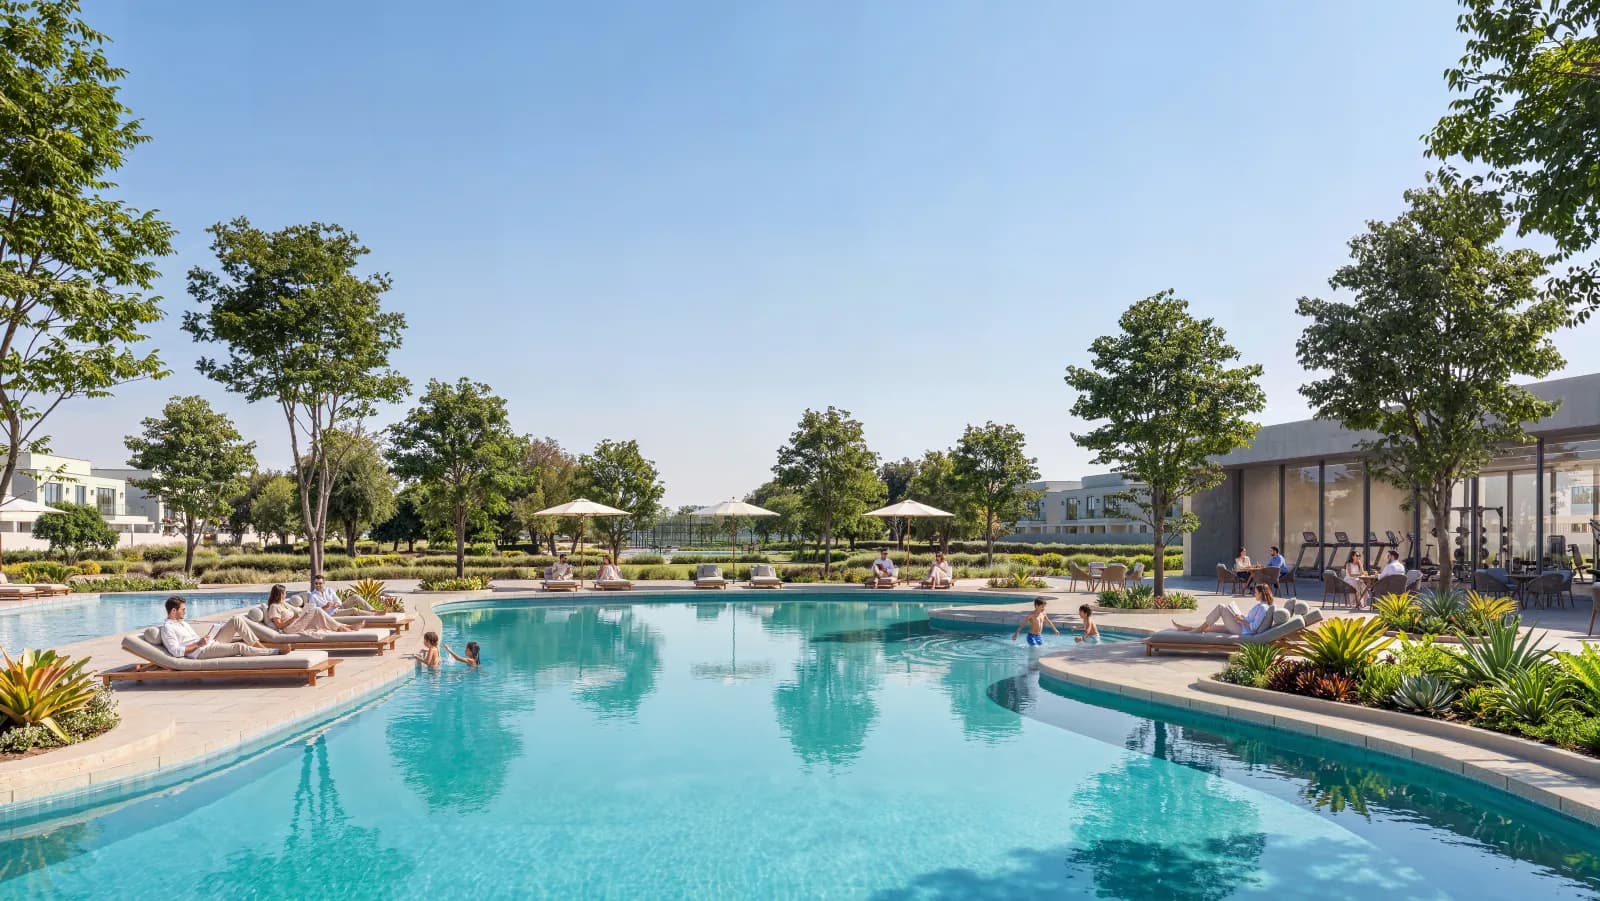
Clubhouse
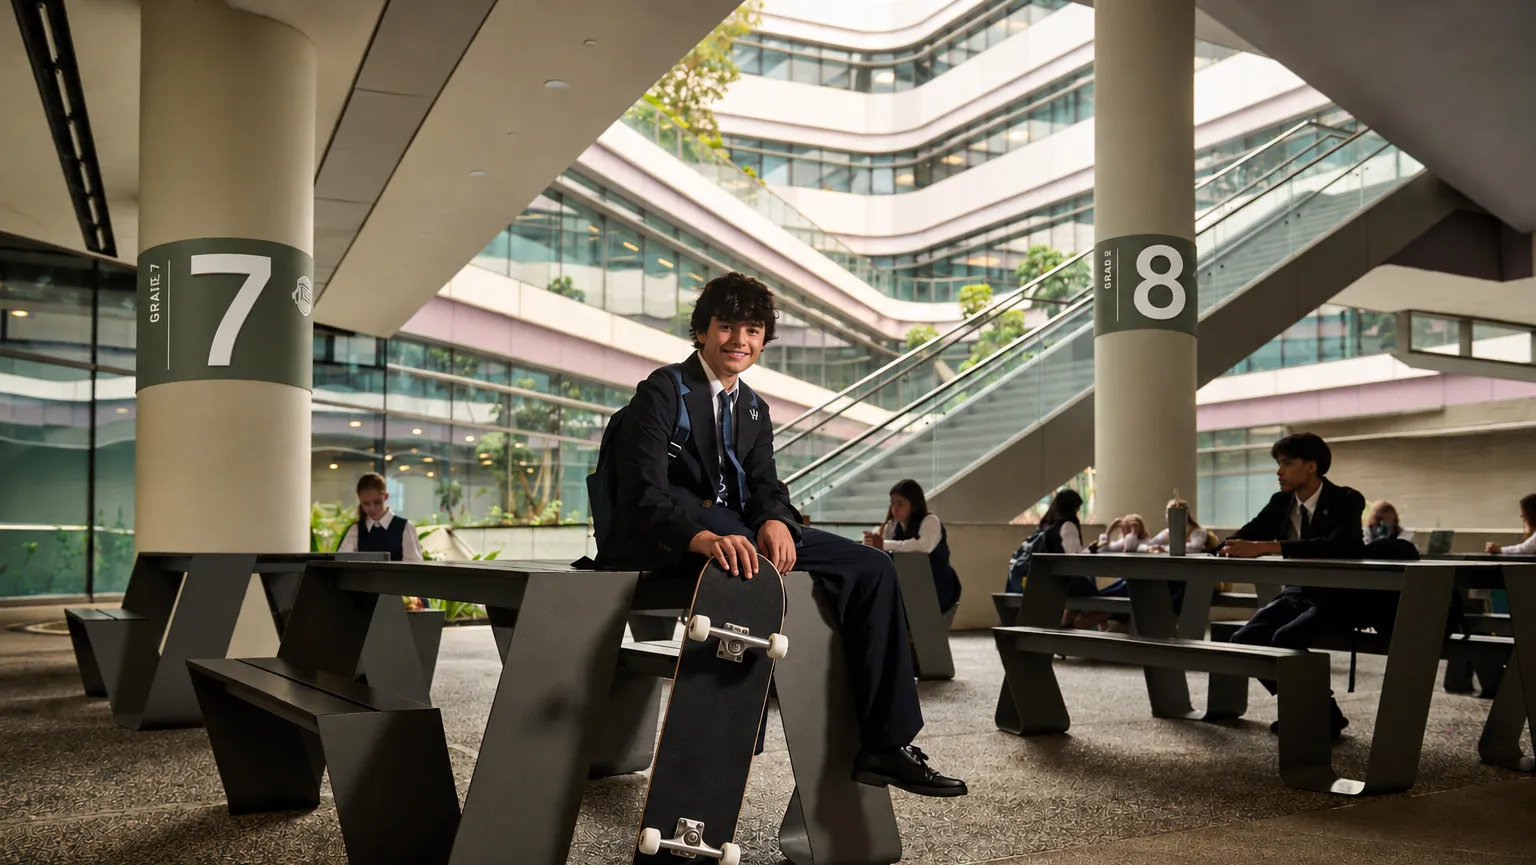
International Schools

Football Academy
Hospitals & Healthcare

Retail Boulevard
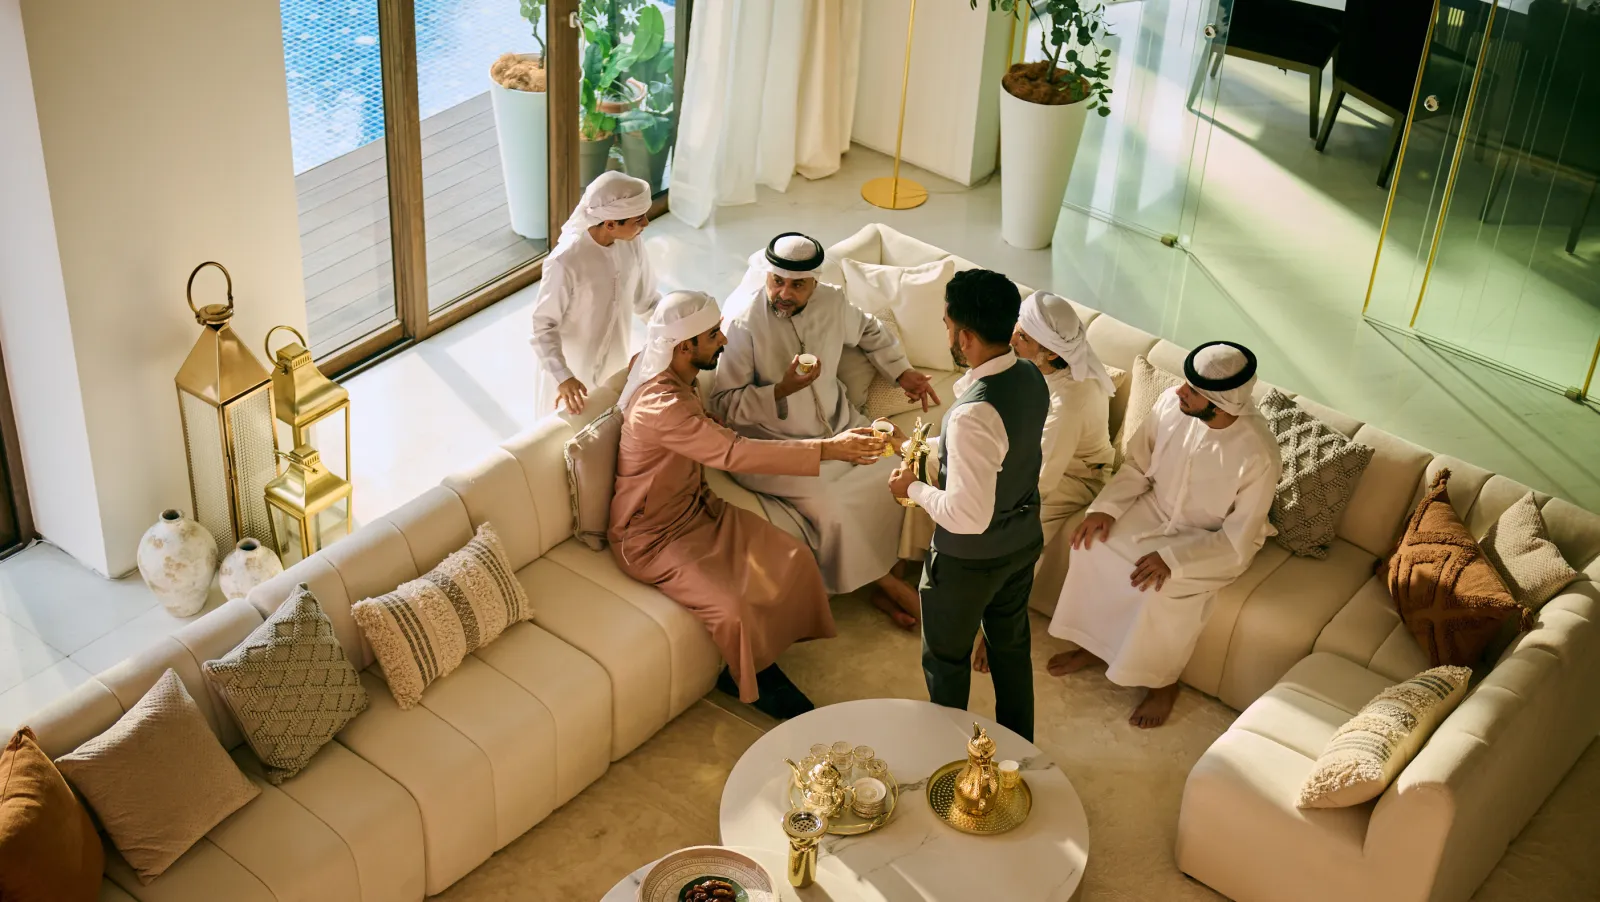
Majlis Halls
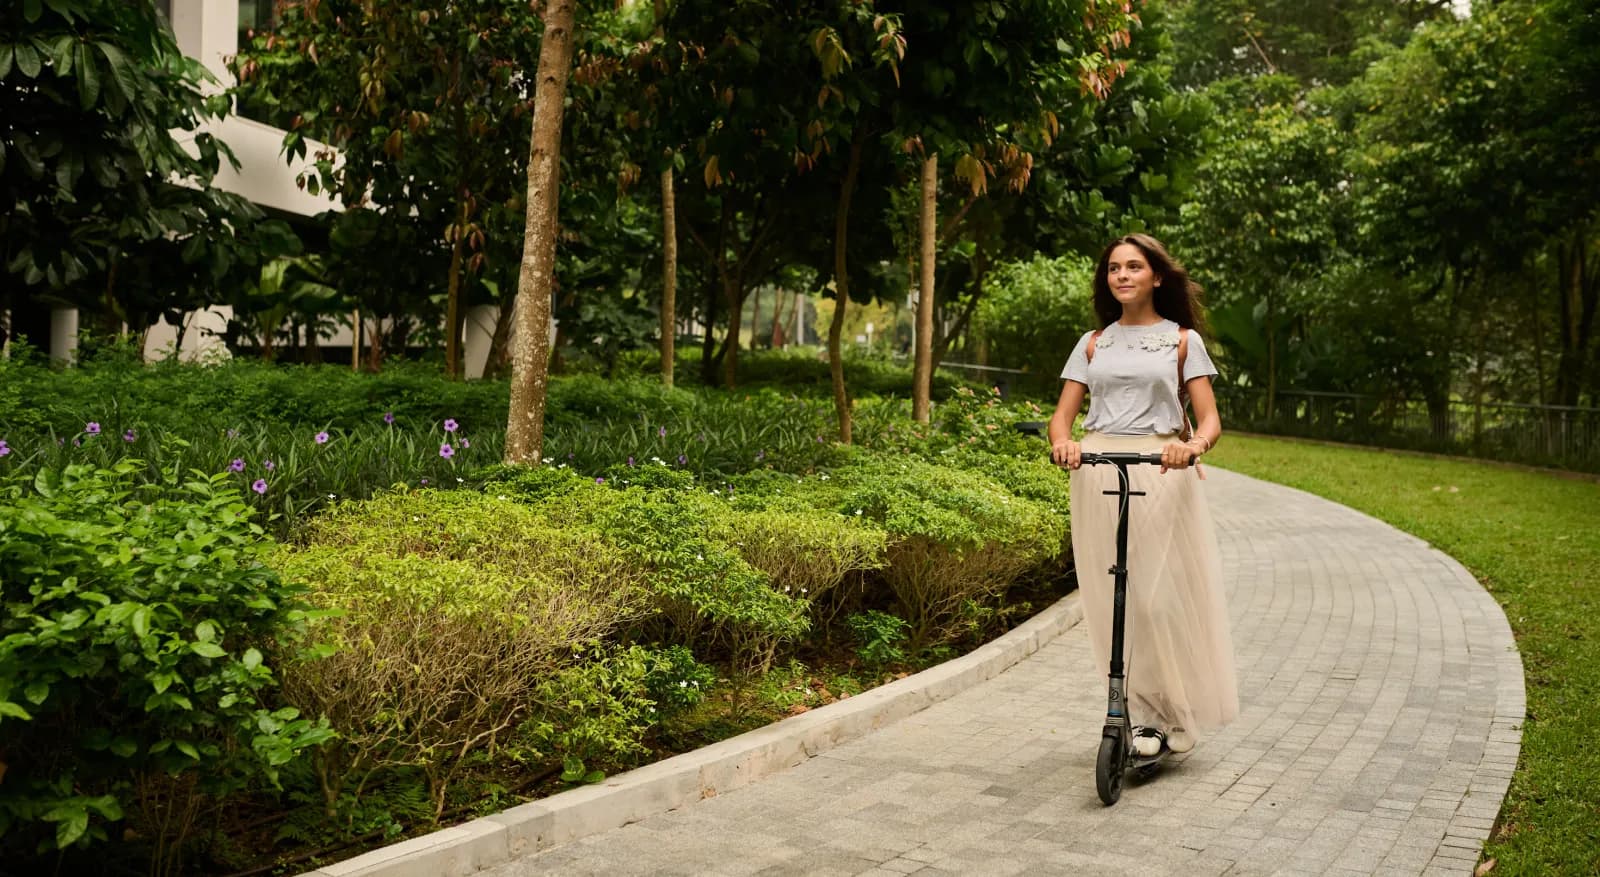
Parks & Green Spaces
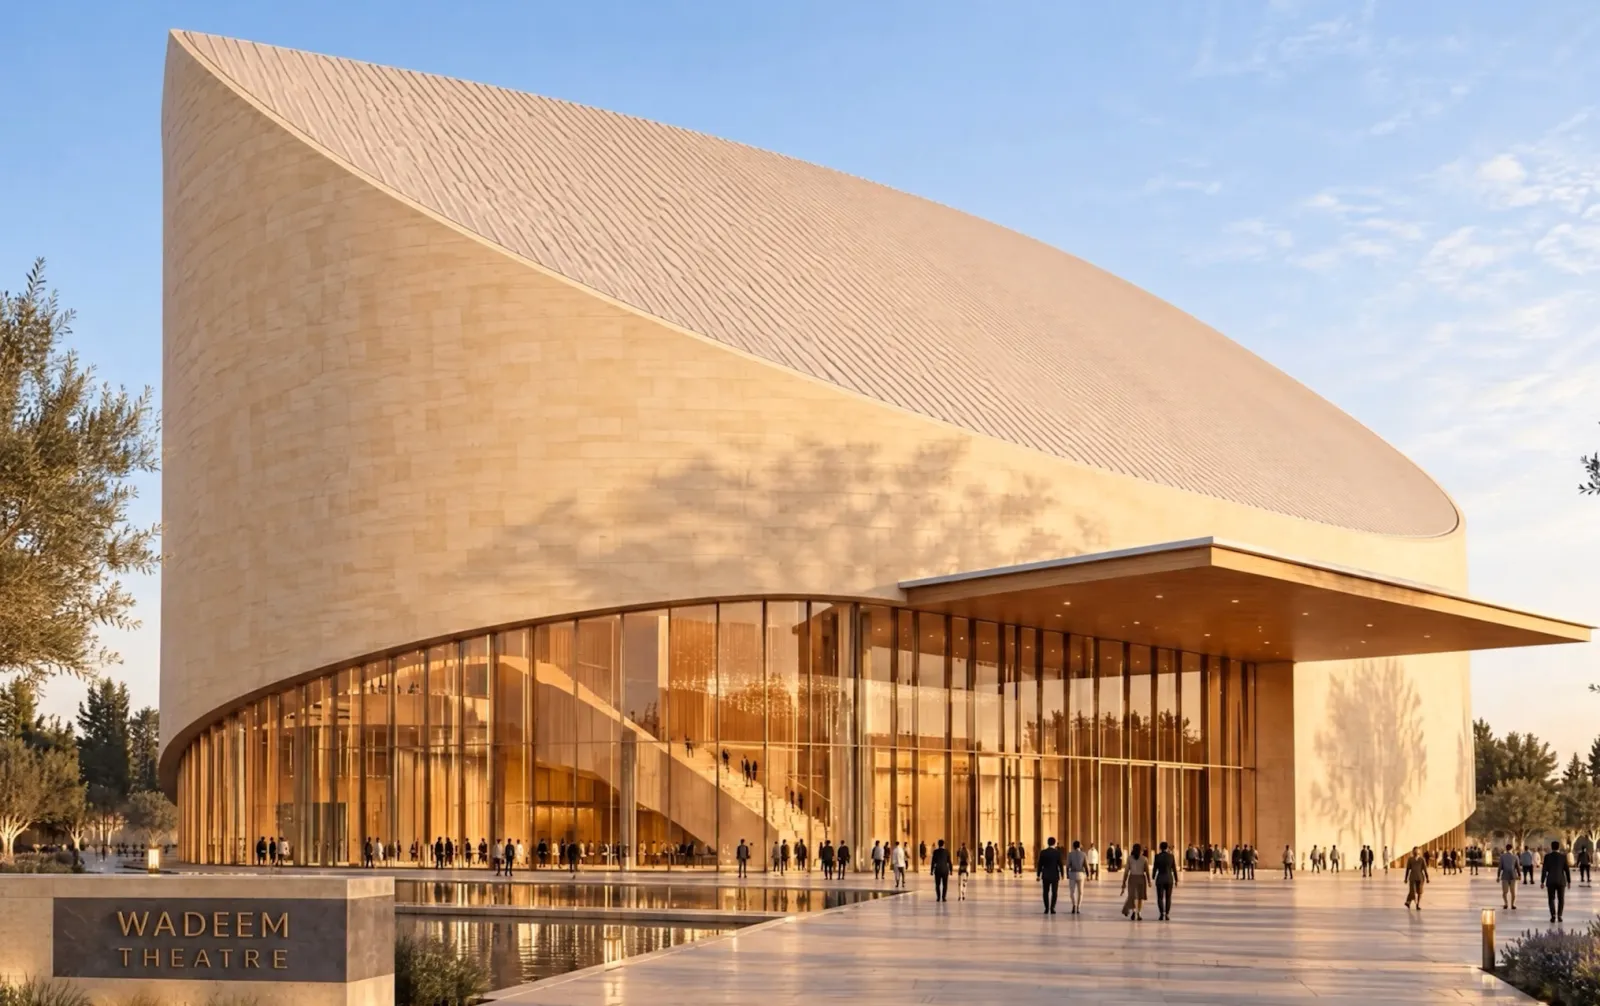
Arts & Culture
In the community
- 2.3 km Spine
- Arena
- Clubhouses
- Multi-Sport Courts
- Football Academy
- Healthcare Centre
- Office Parks
- Maritime Museum
- Retail and Dining
- Waterfront Promenade
- Parks and Green Spaces
- International Schools
Community facilities as presented in the developer's brochure. Imagery is indicative.
Shaped around the spine
The Wadeem Gardens masterplan, with each destination numbered as on the developer's plan.
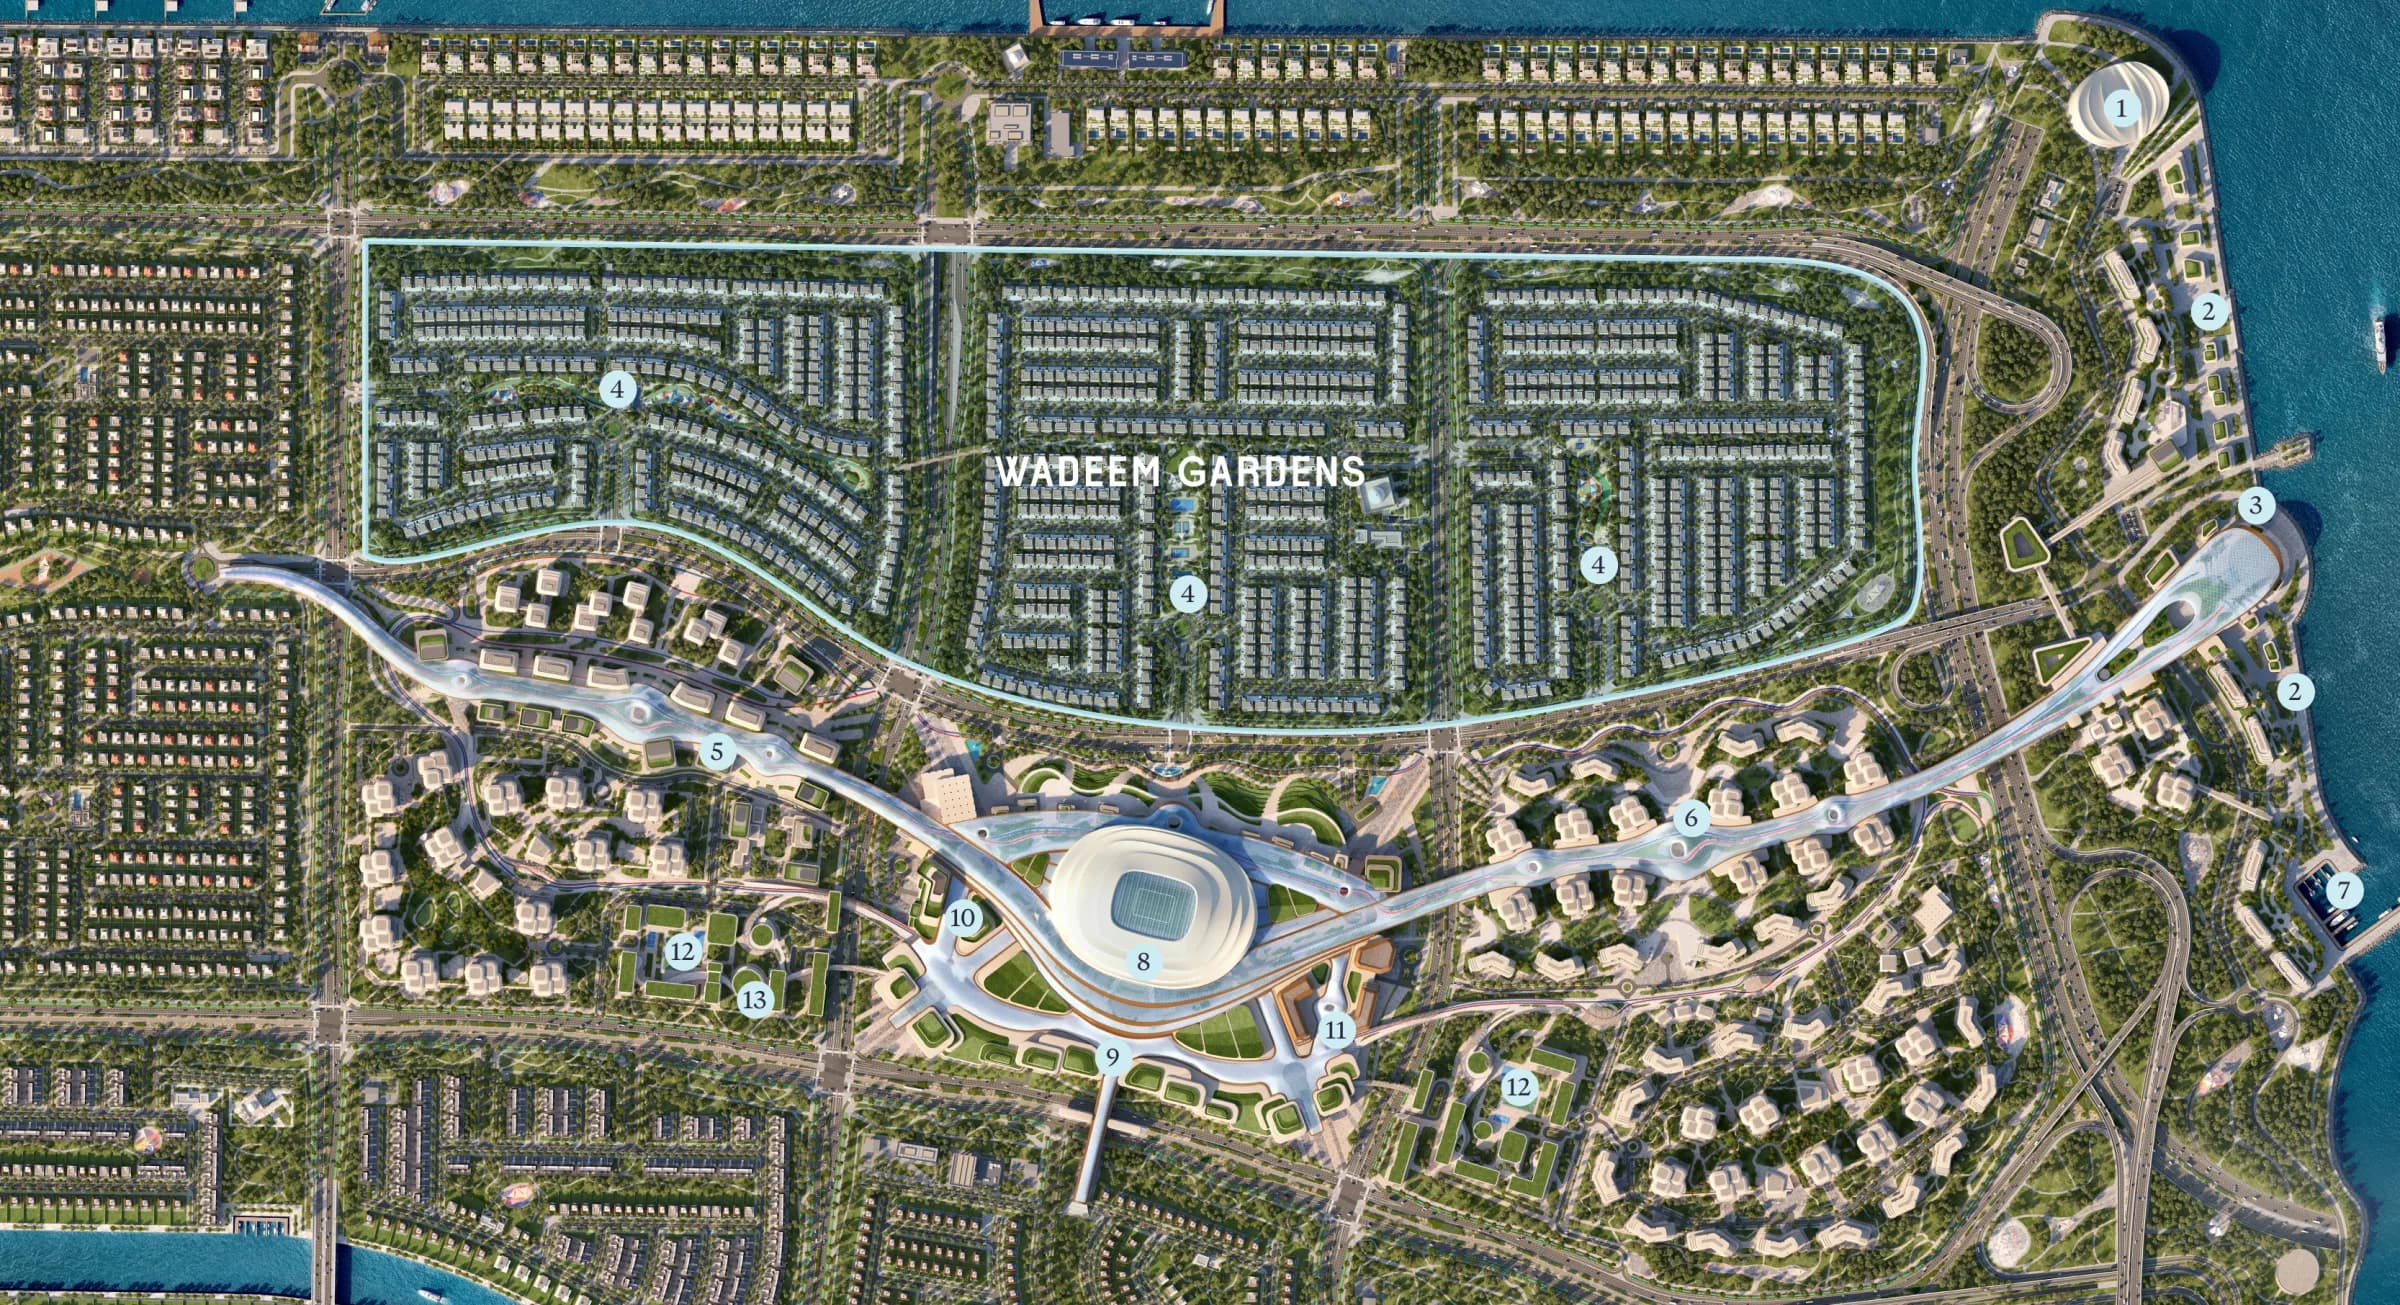
- 1Maritime Museum
- 2Waterfront Retail
- 3Waterfront Plaza
- 4Clubhouses
- 5Innovation Hub
- 6Town Square
- 7Waterfront Taxi Pier
- 8Sports Arena
- 9Retail
- 10Hospitals
- 11Hotels
- 12Schools
- 13Nursery
The masterplan is indicative and subject to change.
More life, within reach
Set against open skies and pristine waters, Hudayriyat Island is a destination where you never have to choose between the things you love. Here, energy and calm, sport and leisure, urban life and nature, come together seamlessly.
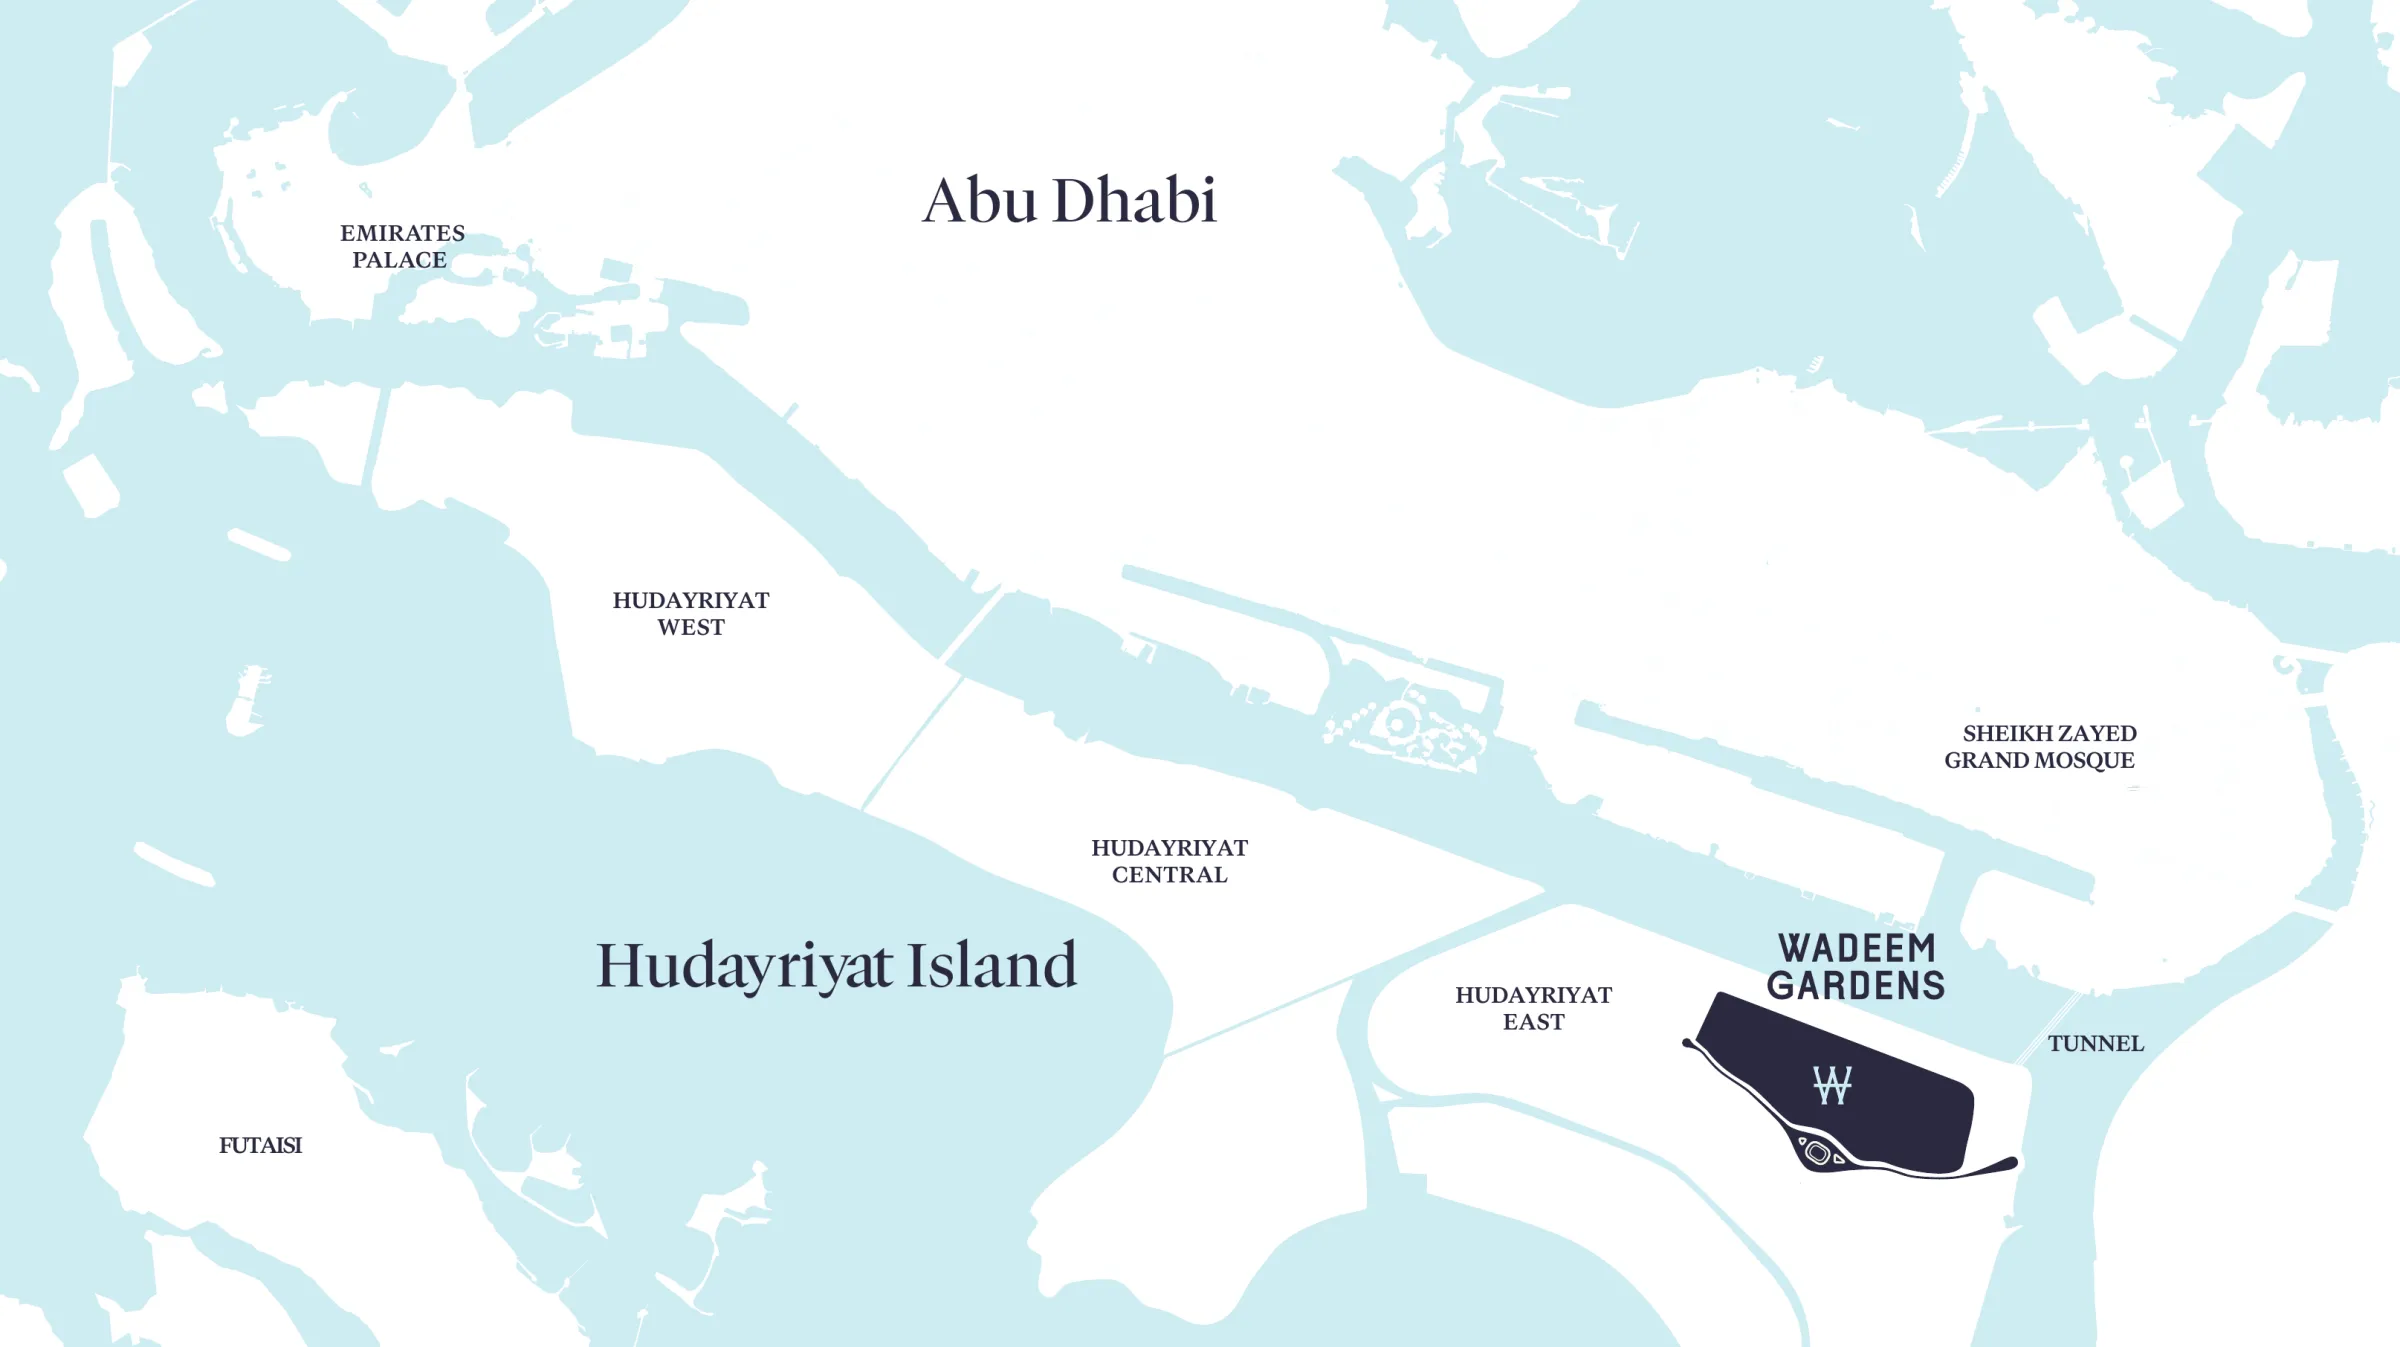
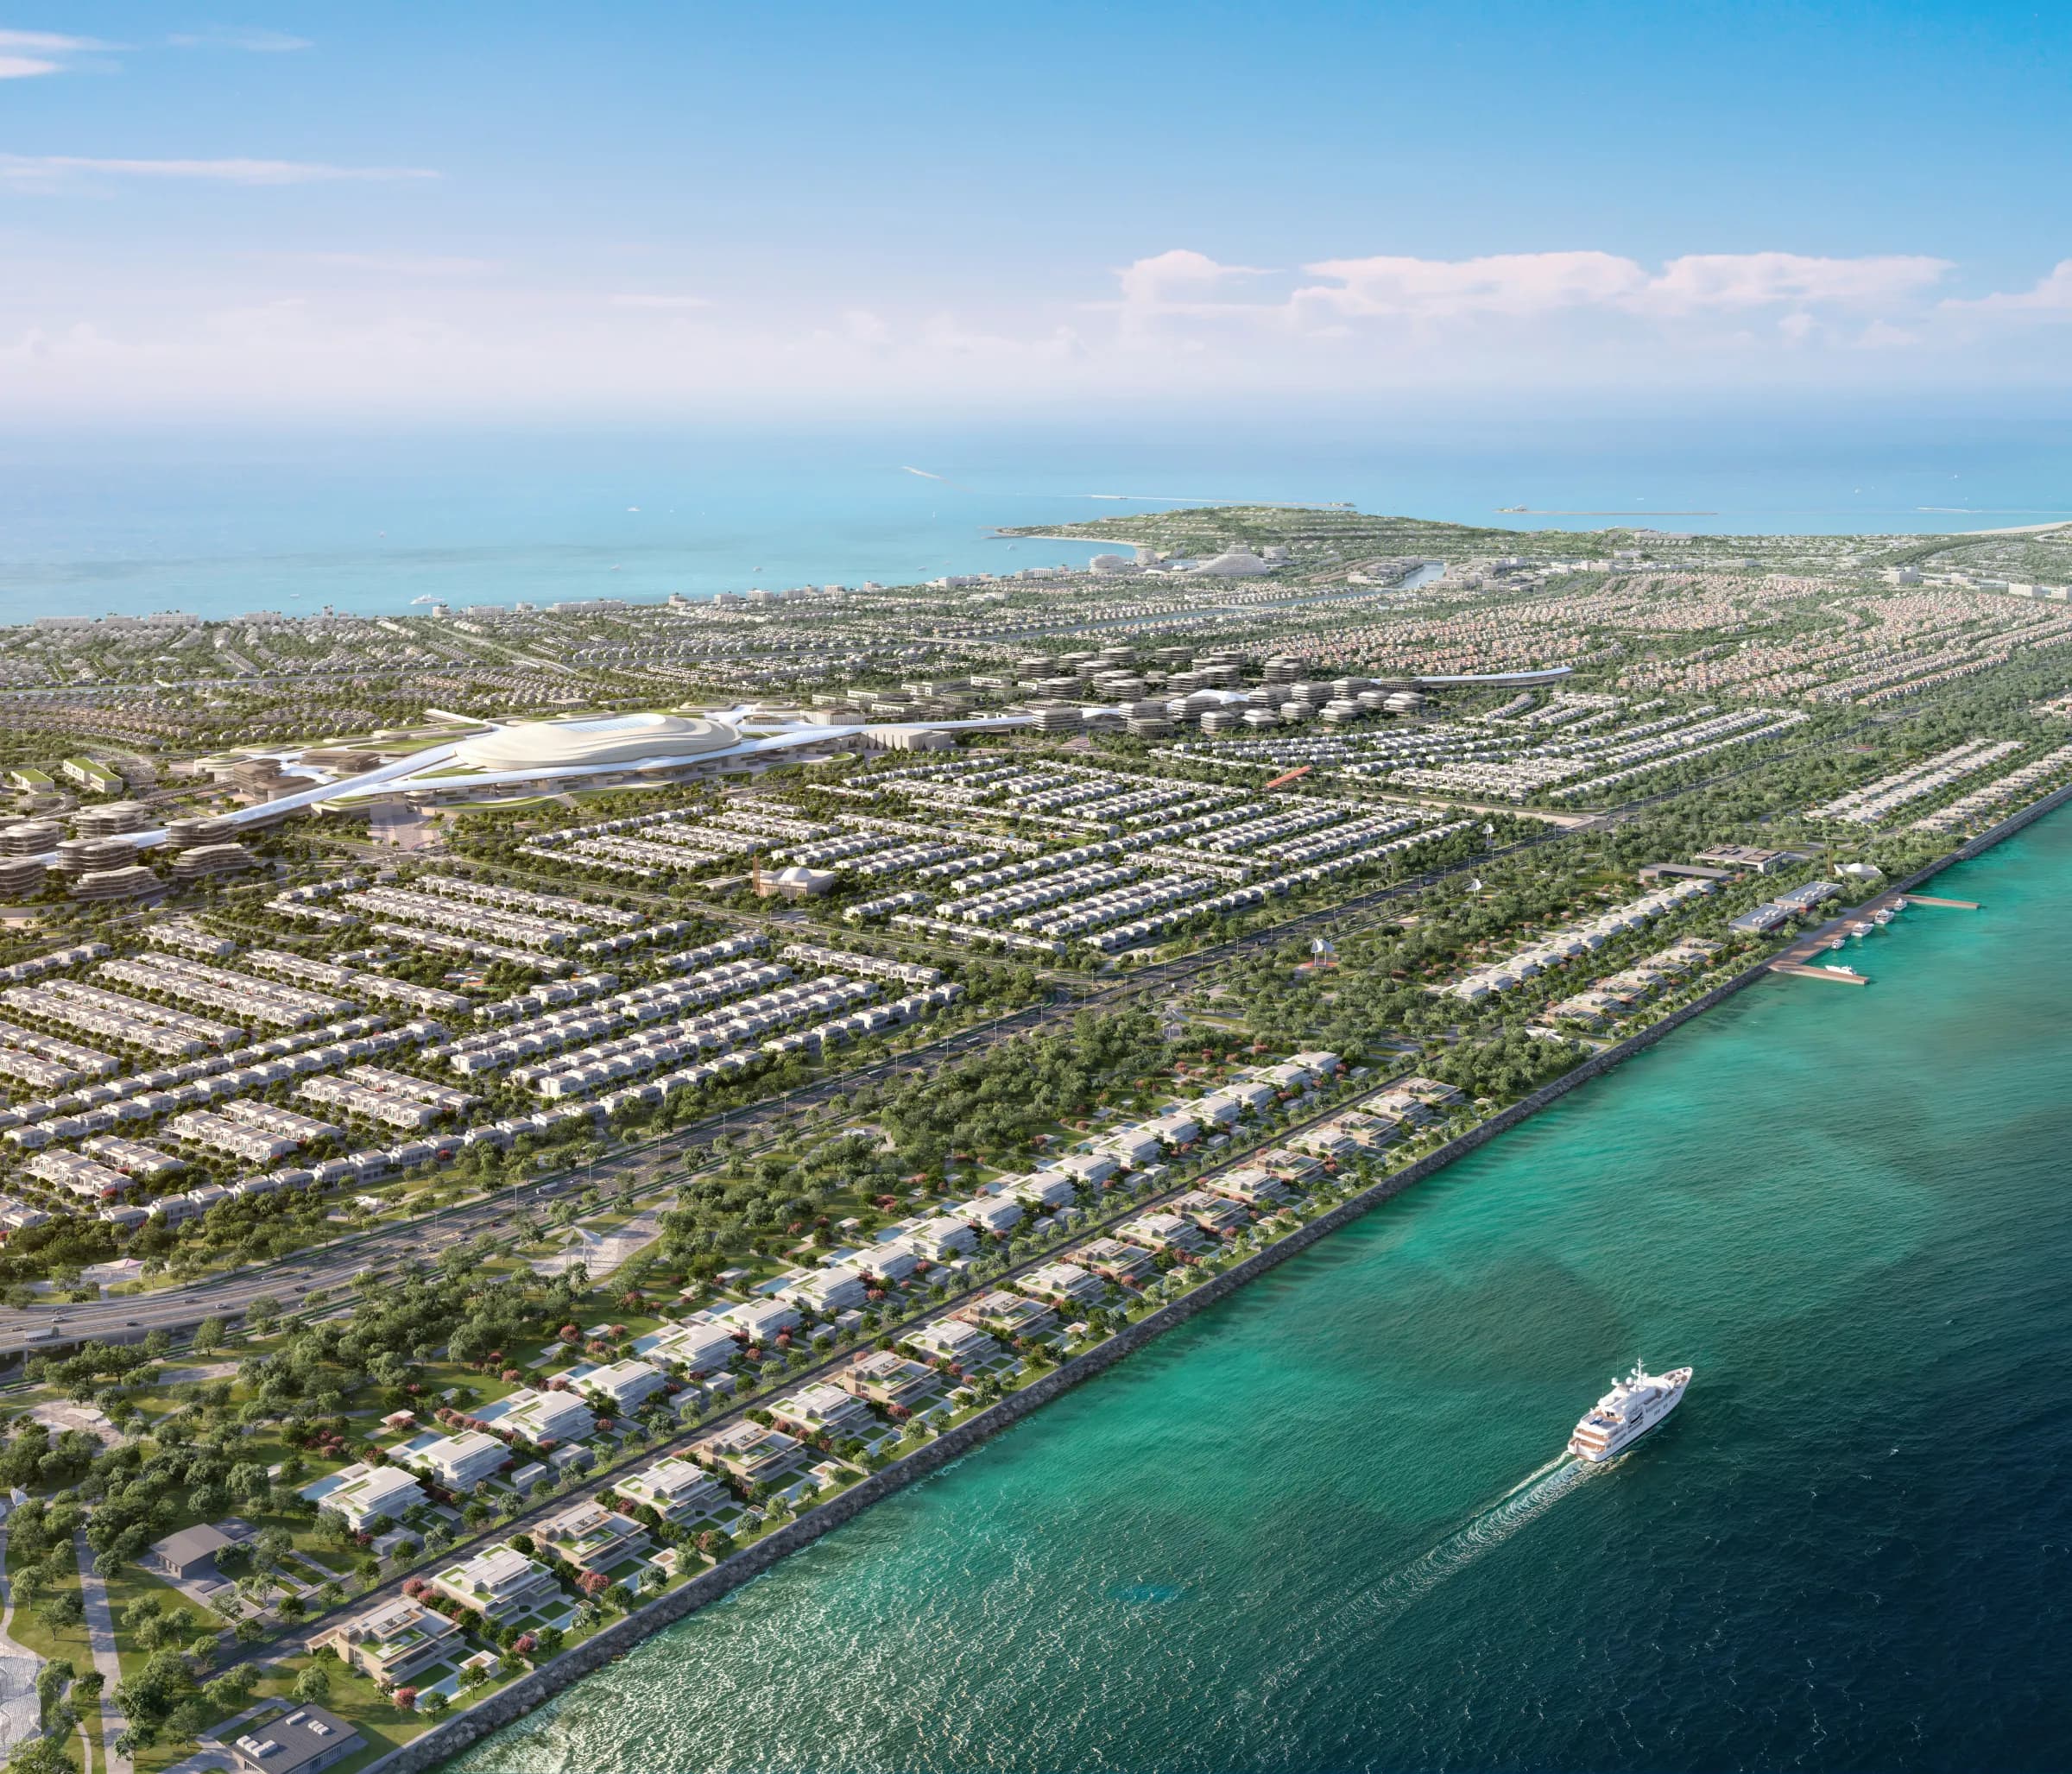
Hudayriyat Island, Abu Dhabi, United Arab Emirates
- 5 minutes
- Al Qana
- 15 minutes
- Zayed International Airport
- 20 minutes
- Abu Dhabi Global Market (ADGM)
- 23 minutes
- Louvre Abu Dhabi
- 25 minutes
- Disneyland
Approximate drive times published by the developer.
Two flexible payment plans
Pay 45% in instalments and 55% in June 2031 without financing, or pay 25% yourself and 75% through ADIB financing. Both start with a 5% down payment, and you can switch between them at any time.
Non-financed
45% / 55%- Oct 20265%Down payment
- Jun 20275%
- Dec 20275%
- Jun 20285%
- Oct 202910%
- Oct 203010%
- Apr 20315%
- Jun 203155%
Financed with ADIB
25% / 75%- Oct 20265%Down payment
- Jun 20275%
- Dec 20275%
- Jun 20285%
- Oct 202820%ADIB financing*
- Oct 20305%
- Jun 203155%ADIB financing*
- *Subject to off-plan mortgage approval.
- UAE Nationals will receive a 5% rebate from Modon (non-transferable).
- T&Cs apply.
What to know before you enquire
Check current availability for 4, 5 and 6-bedroom villas.
Share your details and an advisor will confirm the villas, façades and layouts available now, and the payment plan that suits you.